A Home Where Luxury Meets Serenity
Welcome to ATS Lifestyle, the palatial residential enclave located strategically at the Gateway to Chandigarh on Ambala–Chandigarh Highway, Dera Bassi. Planned for supreme peace and comfort, each residence is a modern homage to timeless Mediterranean architecture and lush golf fairway living.
Mediterranean Design
Terracotta cornices, classical arches, and Roman colonnades.
Golf Course Vistas
Expansive private balconies with open fairway greens.
Cross Ventilation
Dual-side open layouts designed in alignment with Vaastu.
3-Tier Smart Security
24/7 CCTV surveillance, biometric access, and boom barriers.
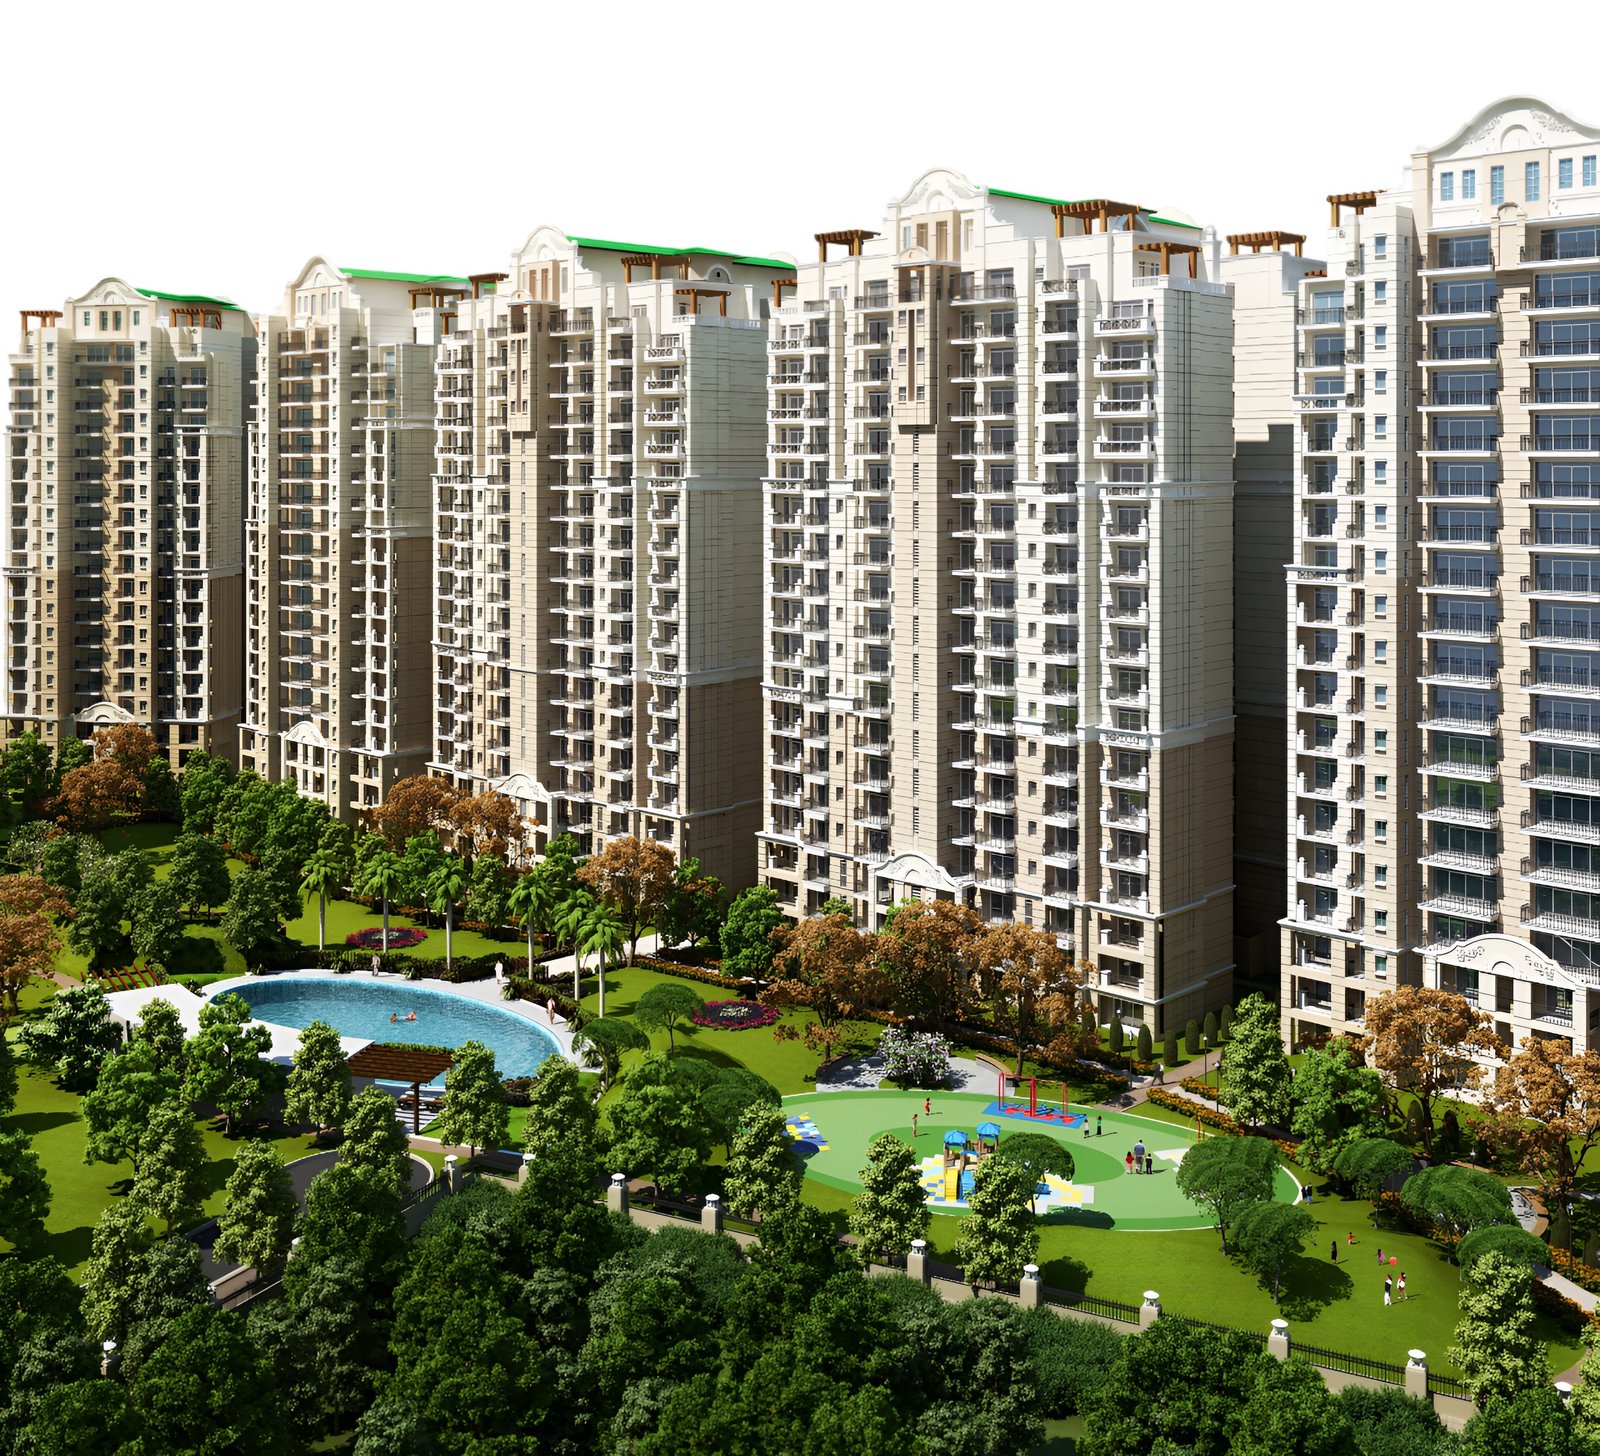
Grand Mediterranean Elevation & Renders
Immerse yourself in authentic architectural renders and panoramic elevations of ATS Lifestyle — showcasing Mediterranean arcades, terracotta cornices, and palatial tower horizons.
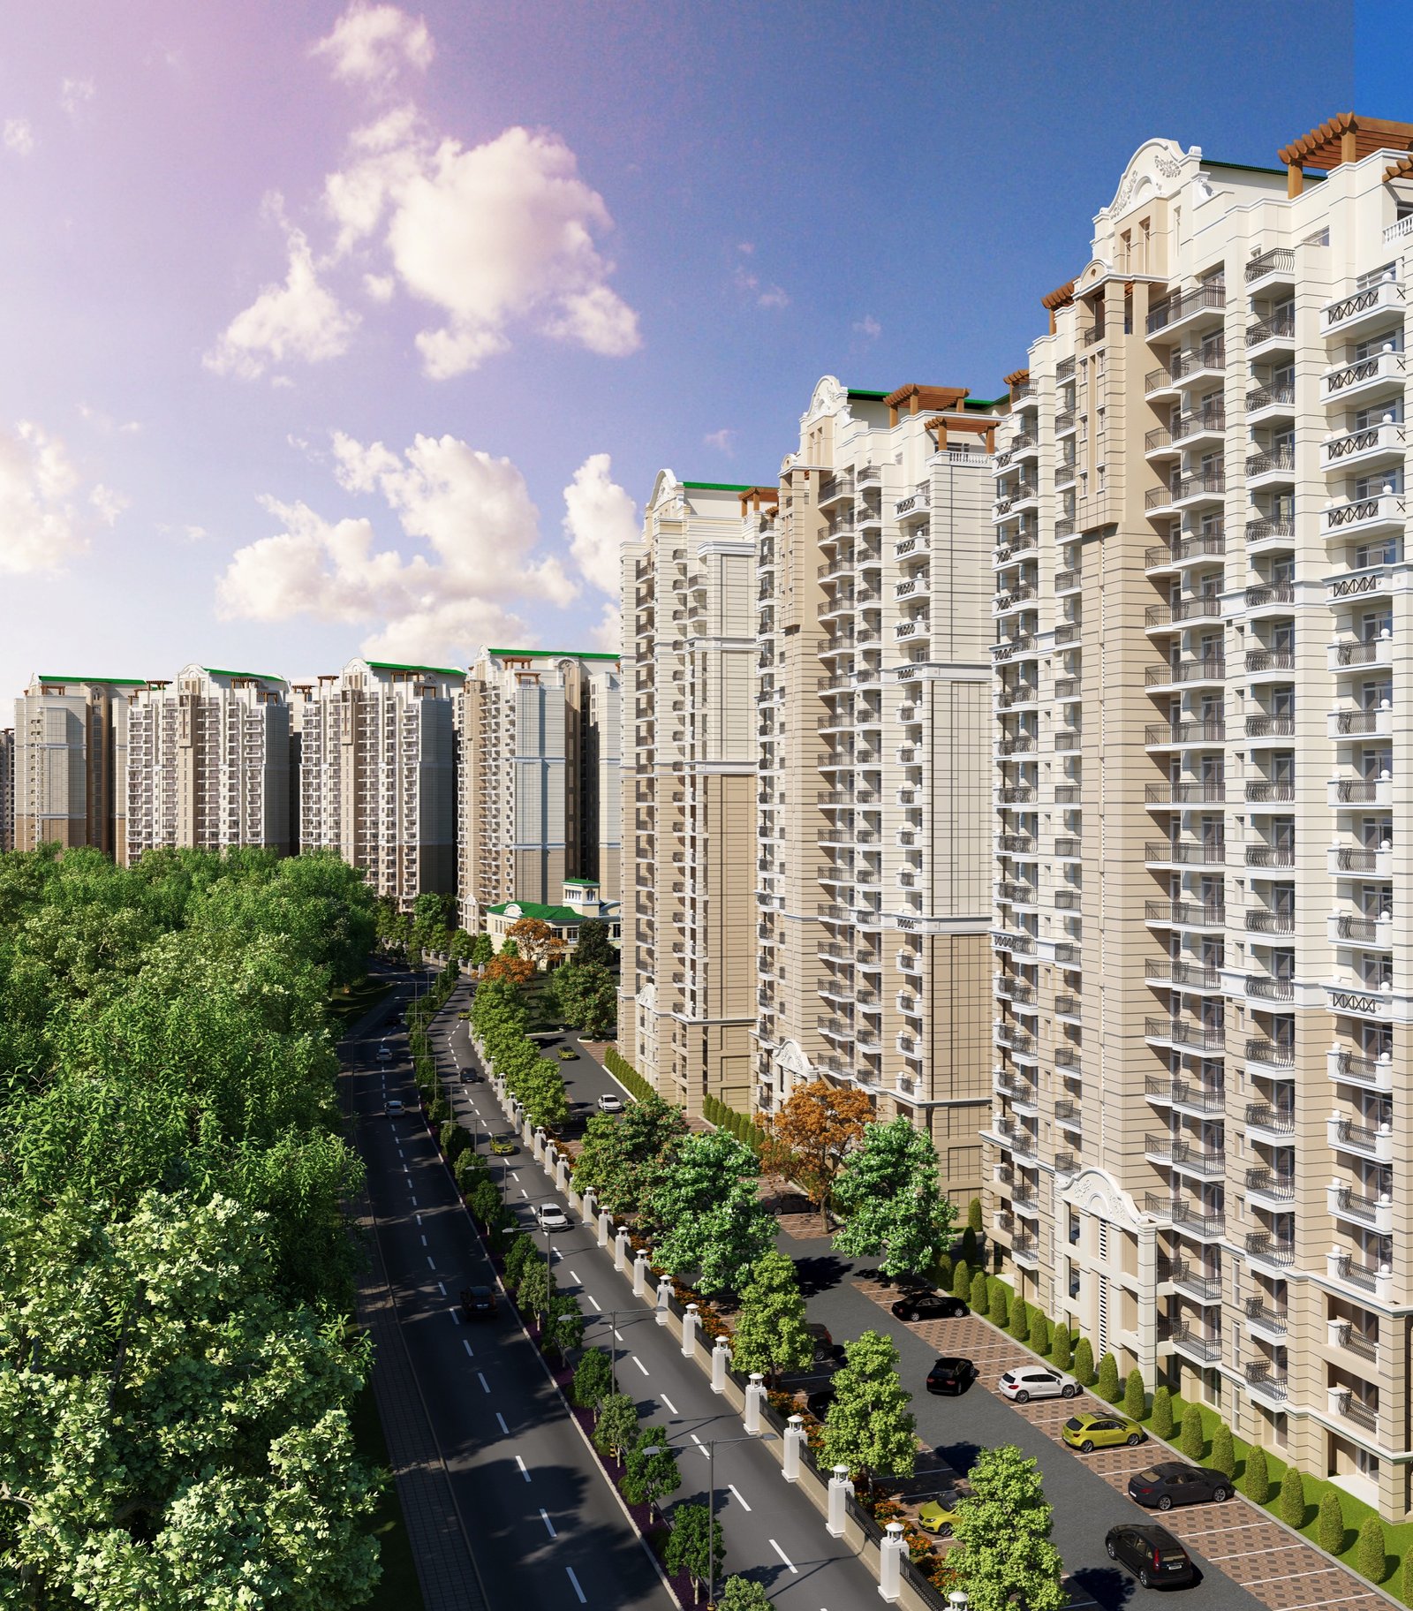
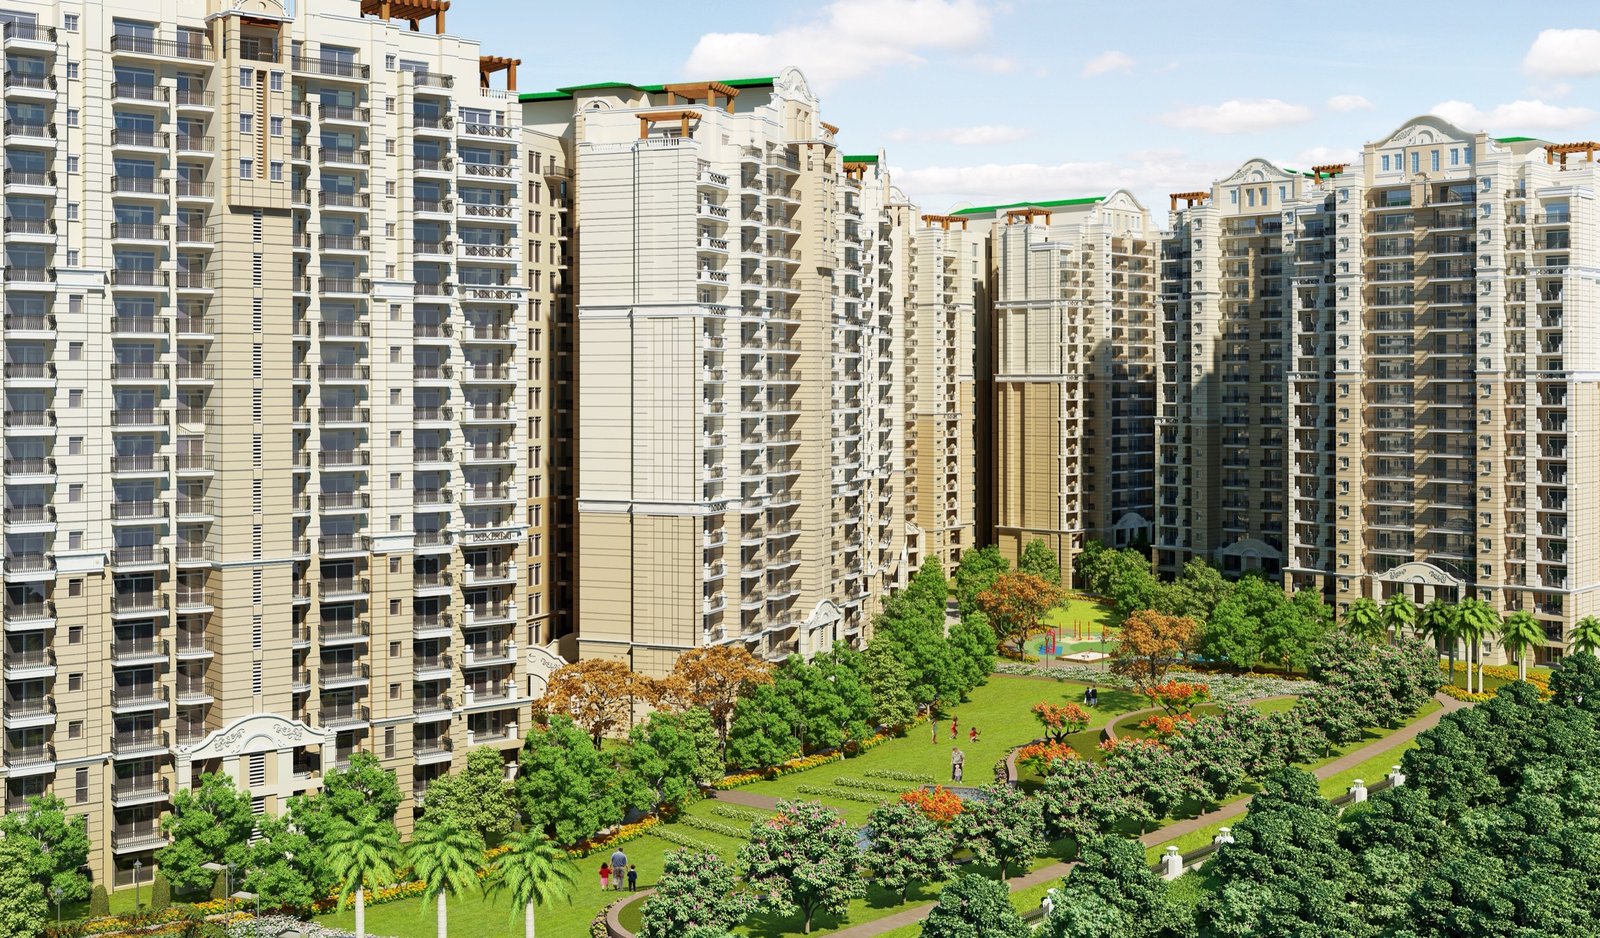
Palatial Tower Elevations & Landscaped Boulevard
Timeless Mediterranean architectural symmetry with curved terracotta cornices, classical Roman colonnades, and expansive private balconies overlooking the private 9-hole executive golf course.
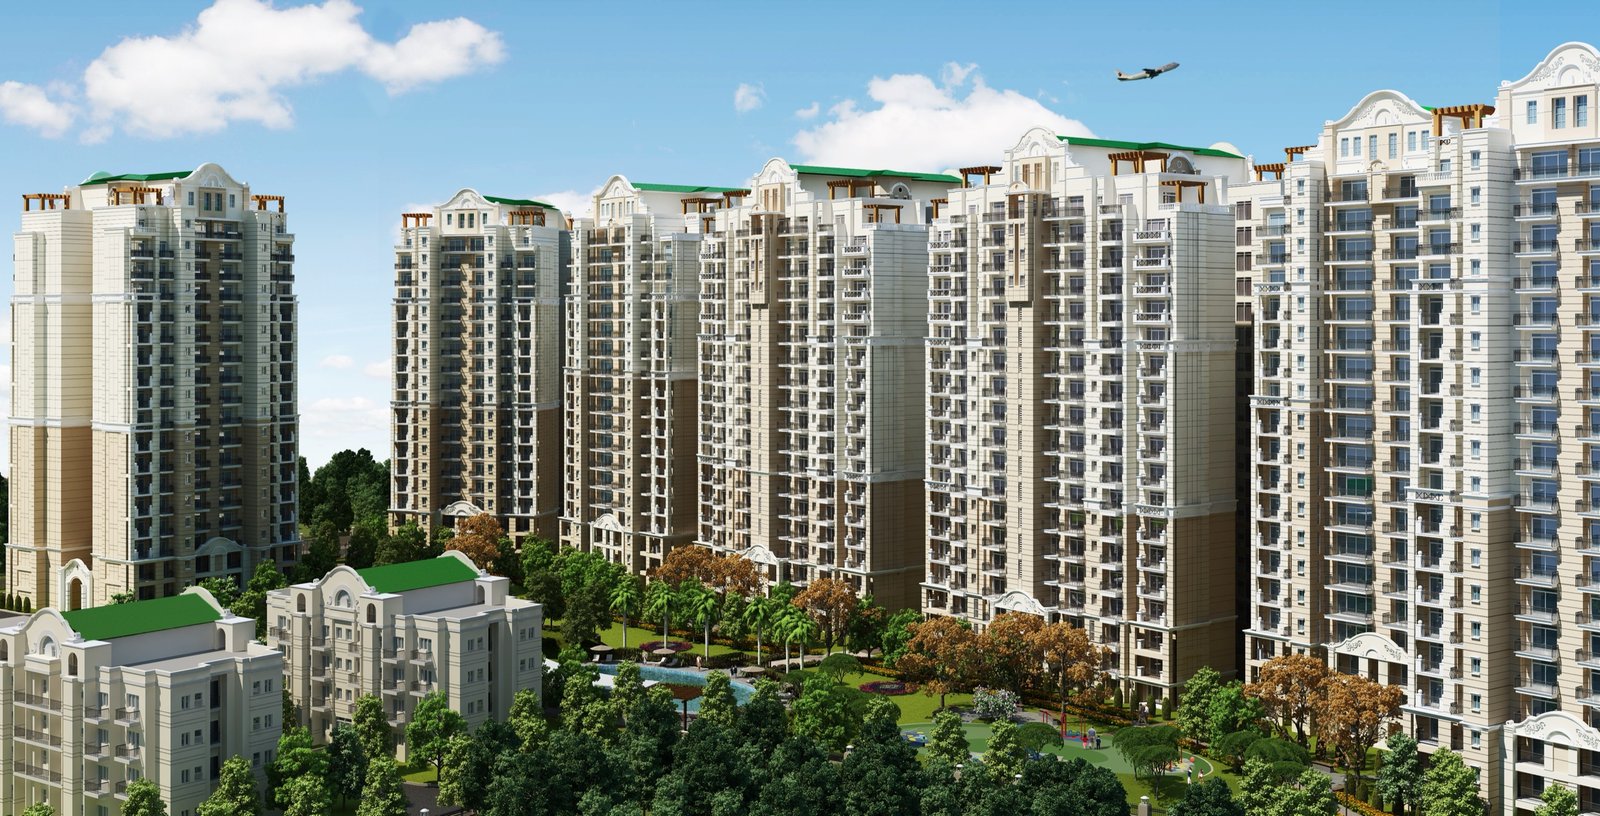
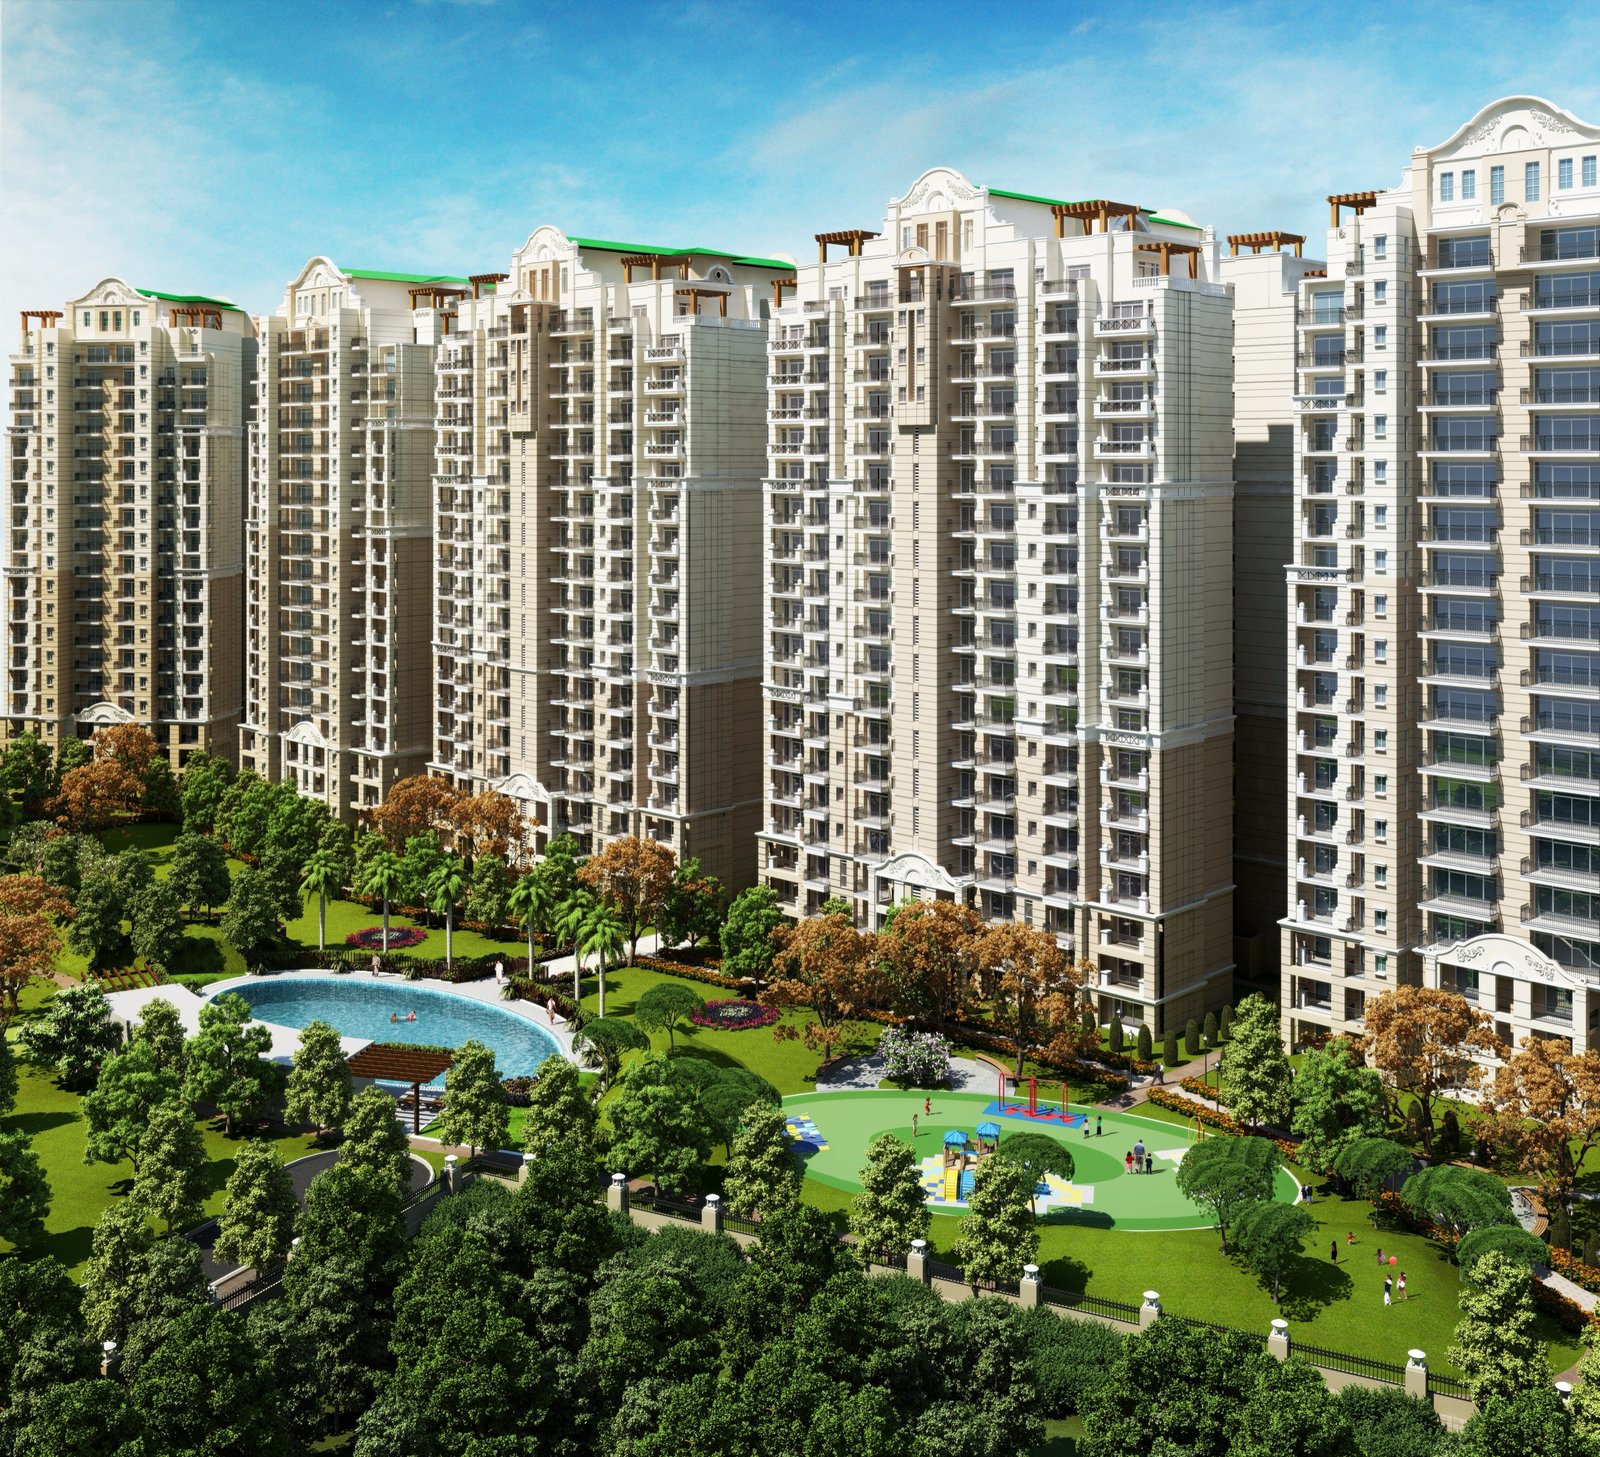
27.65-Acre Township Panorama
Bird's-eye architectural rendering depicting the master layout, 9-hole golf fairways, and residential towers.
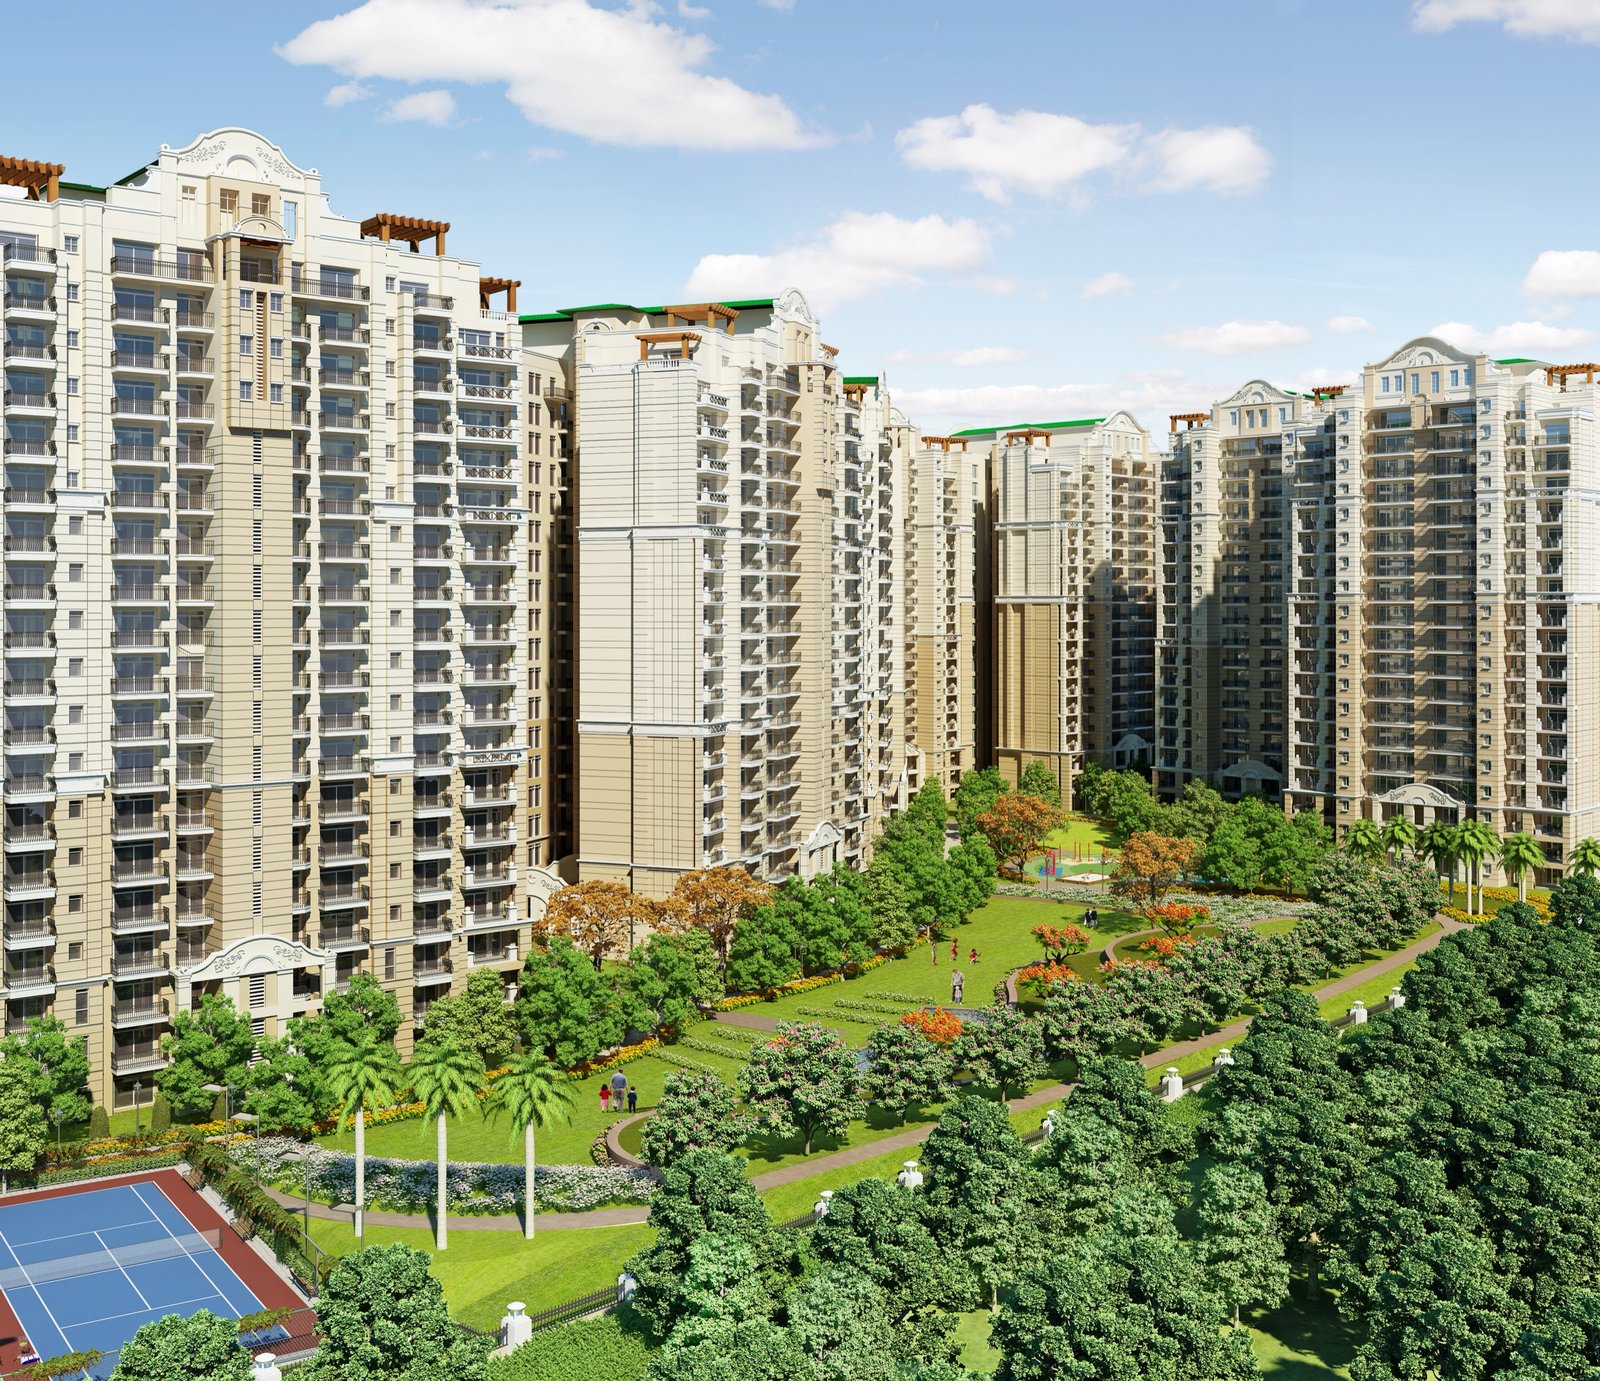
Mediterranean Arcades & Colonnades
Exquisite ground-level porticos, arched promenades, and ornate terracotta accents crafted to perfection.
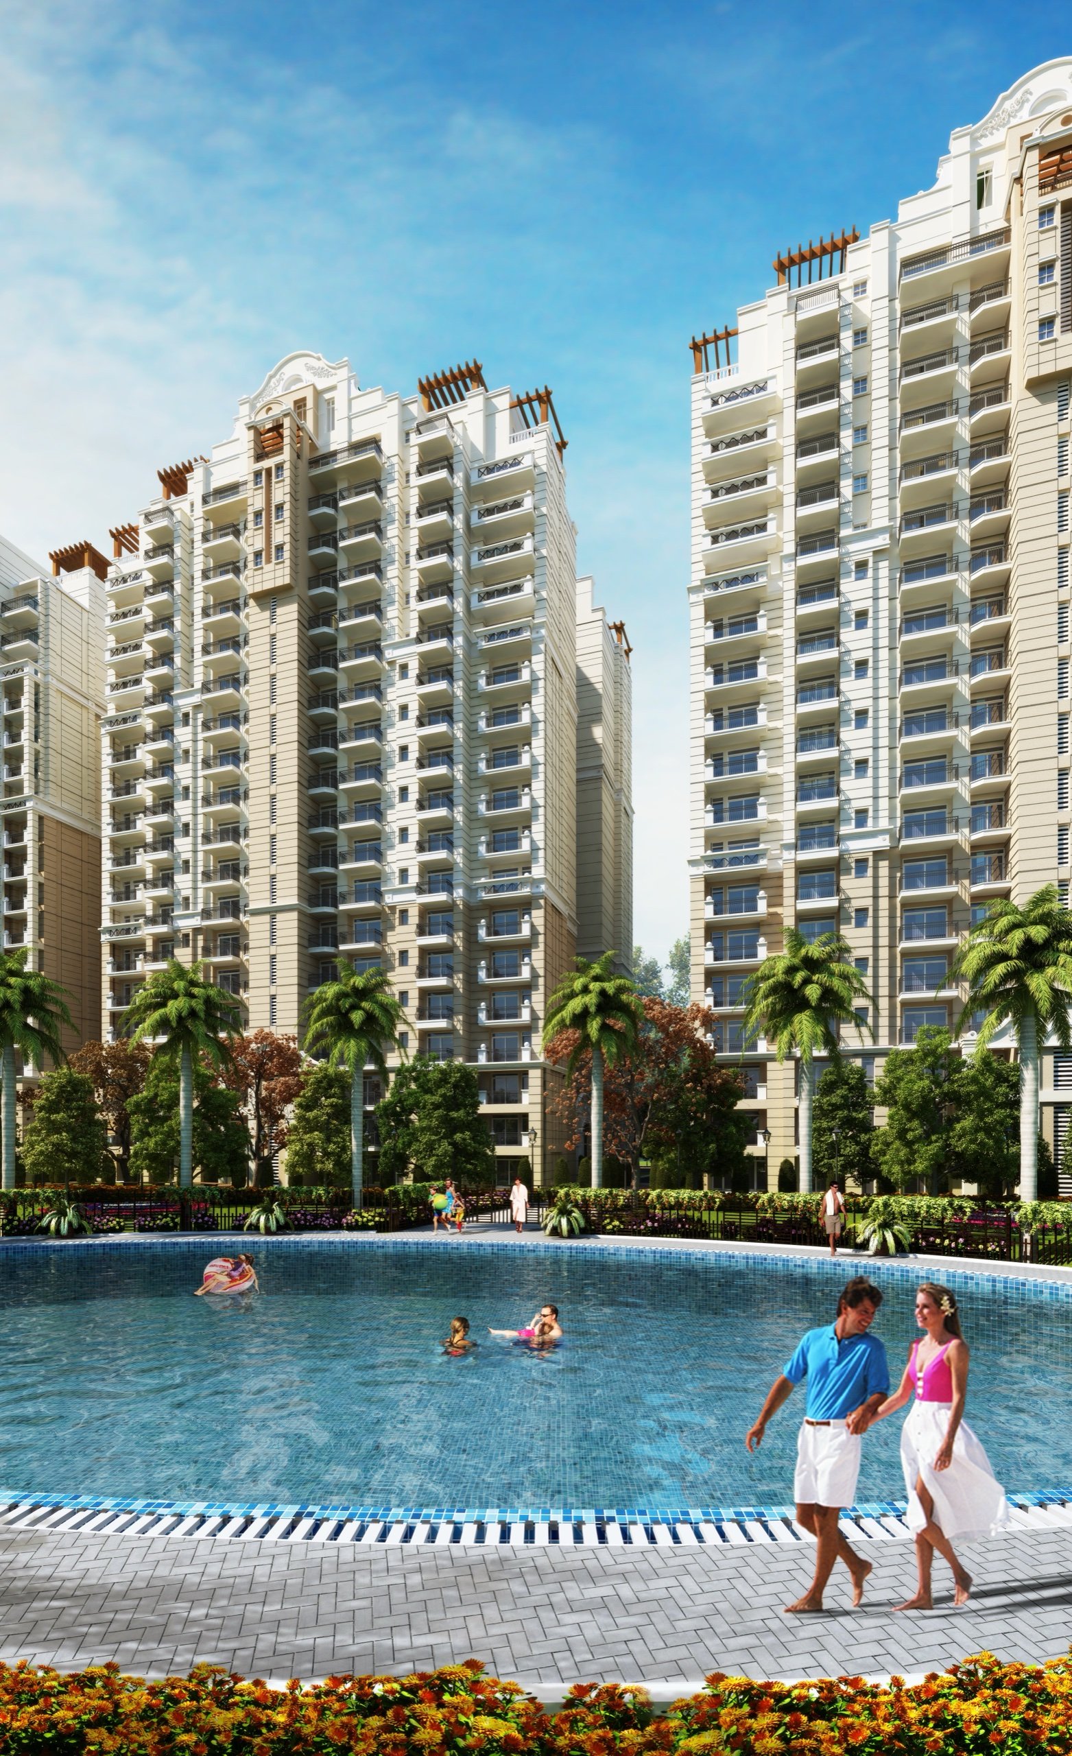
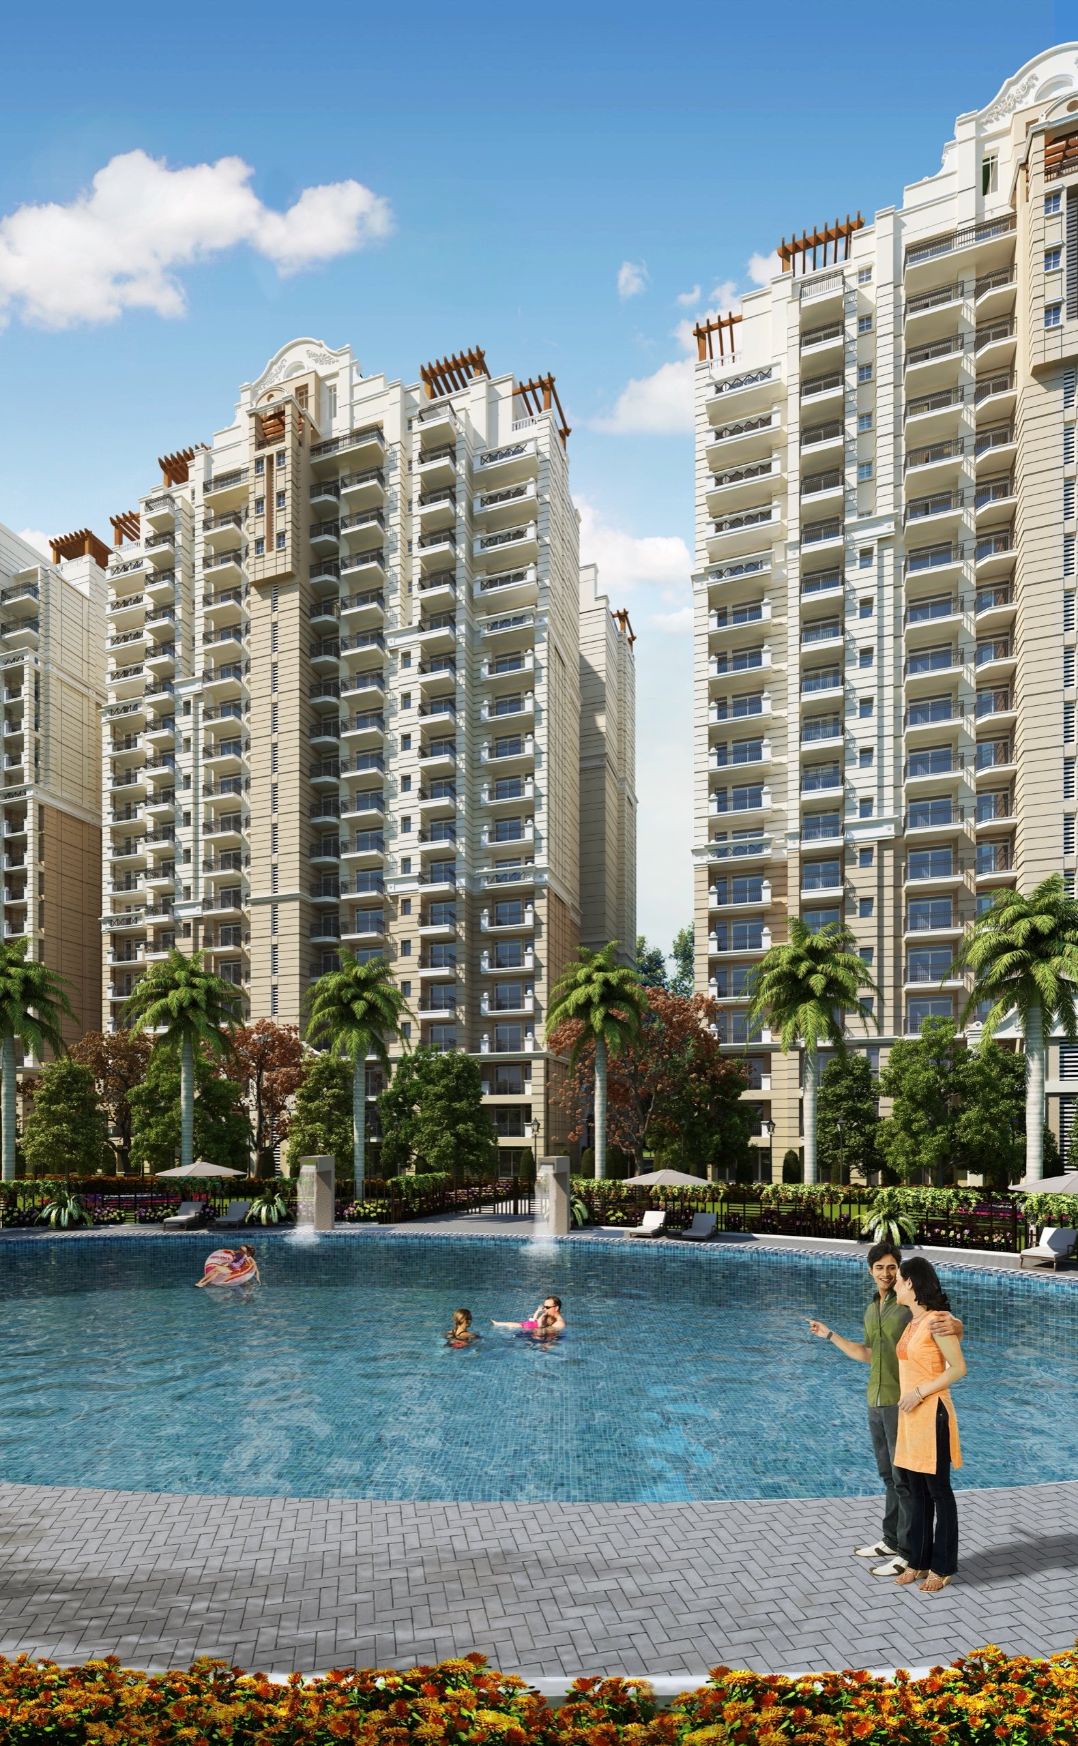
Azure Pool & Club Elevation
Resort-style semi-Olympic lap pool, sun loungers, and the 25,000 sq.ft classical clubhouse.
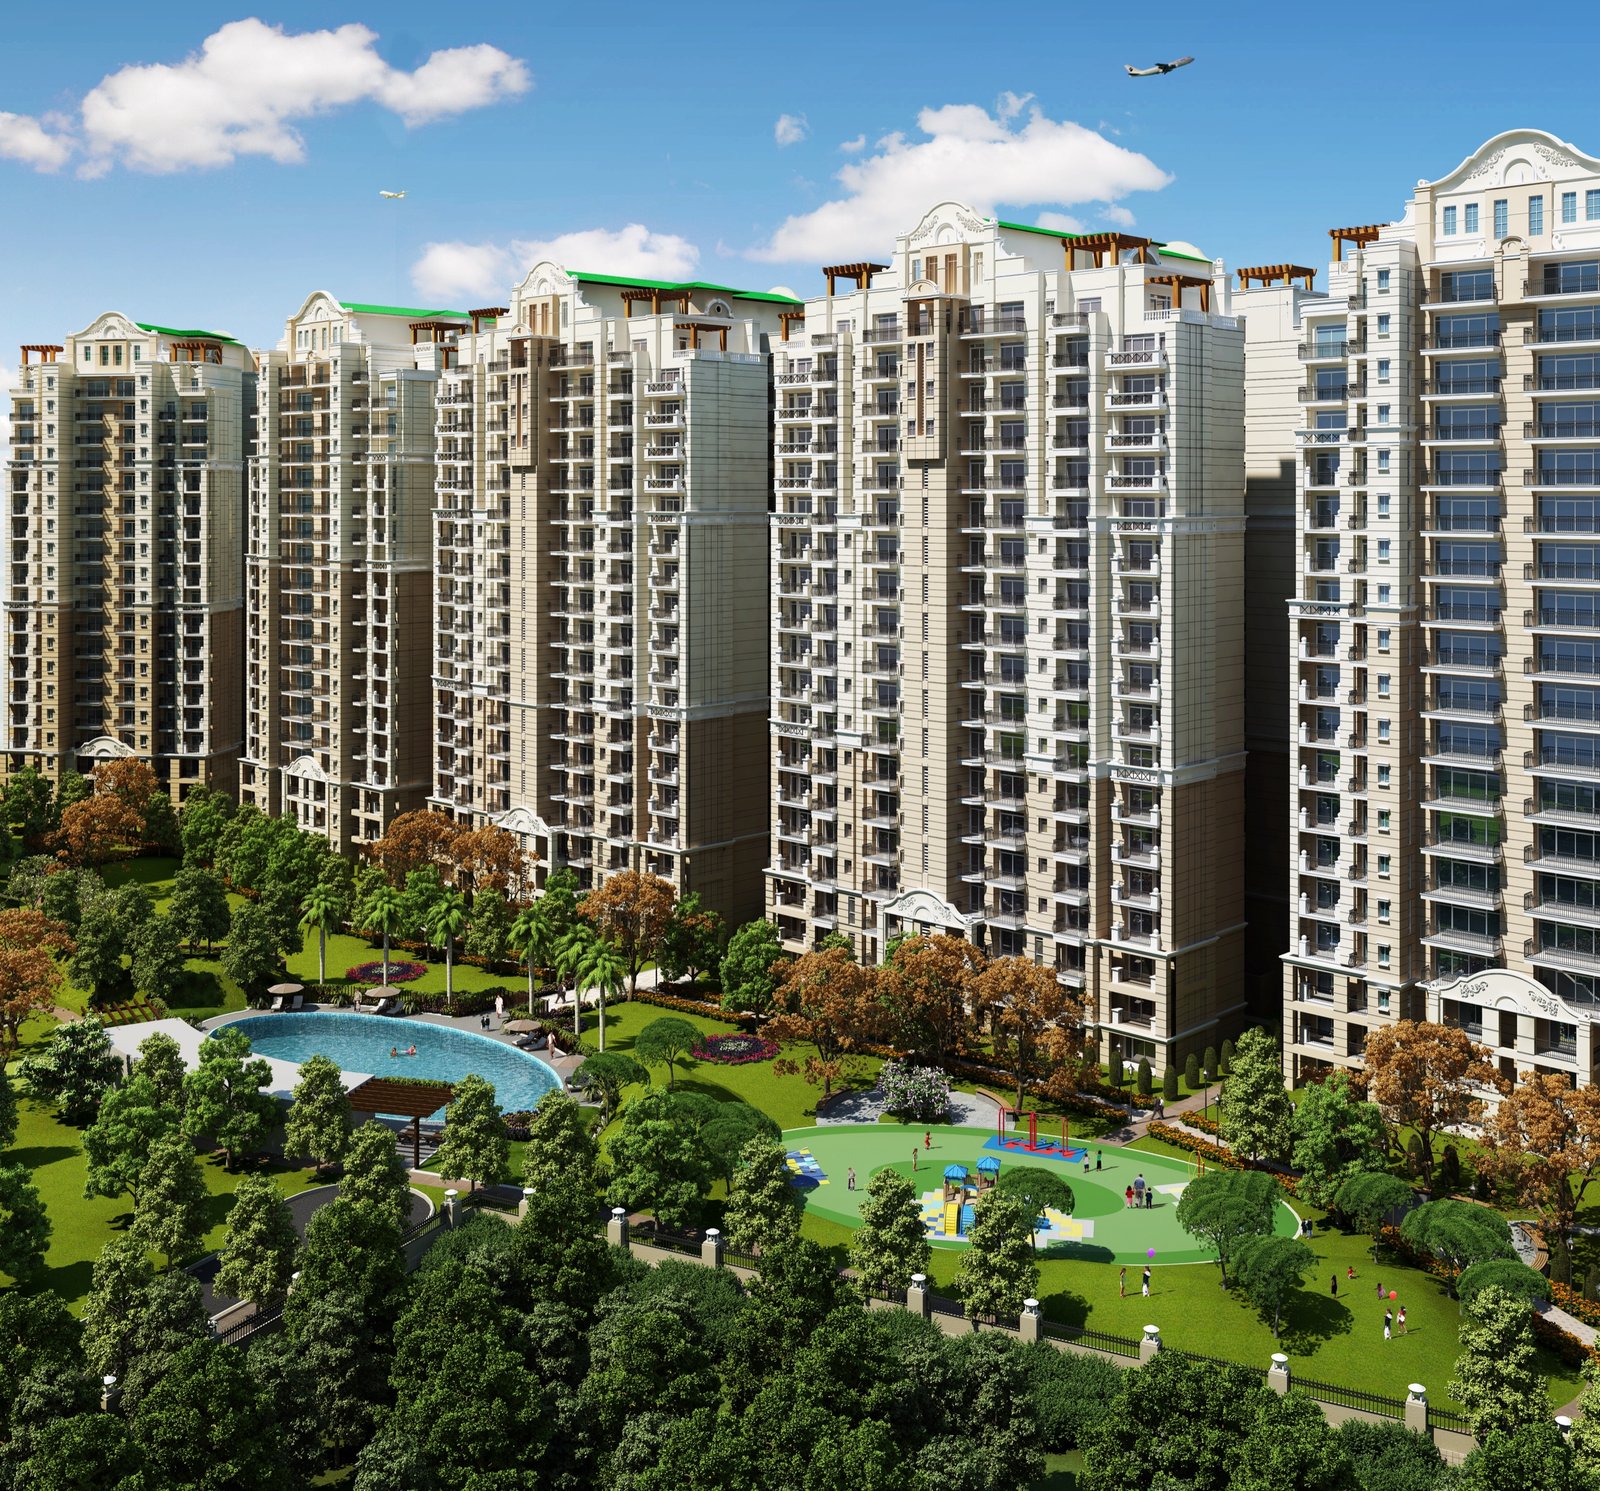
Regal Tower Heights
Multi-story Mediterranean towers with expansive double-height lobbies and sweeping glass balconies.
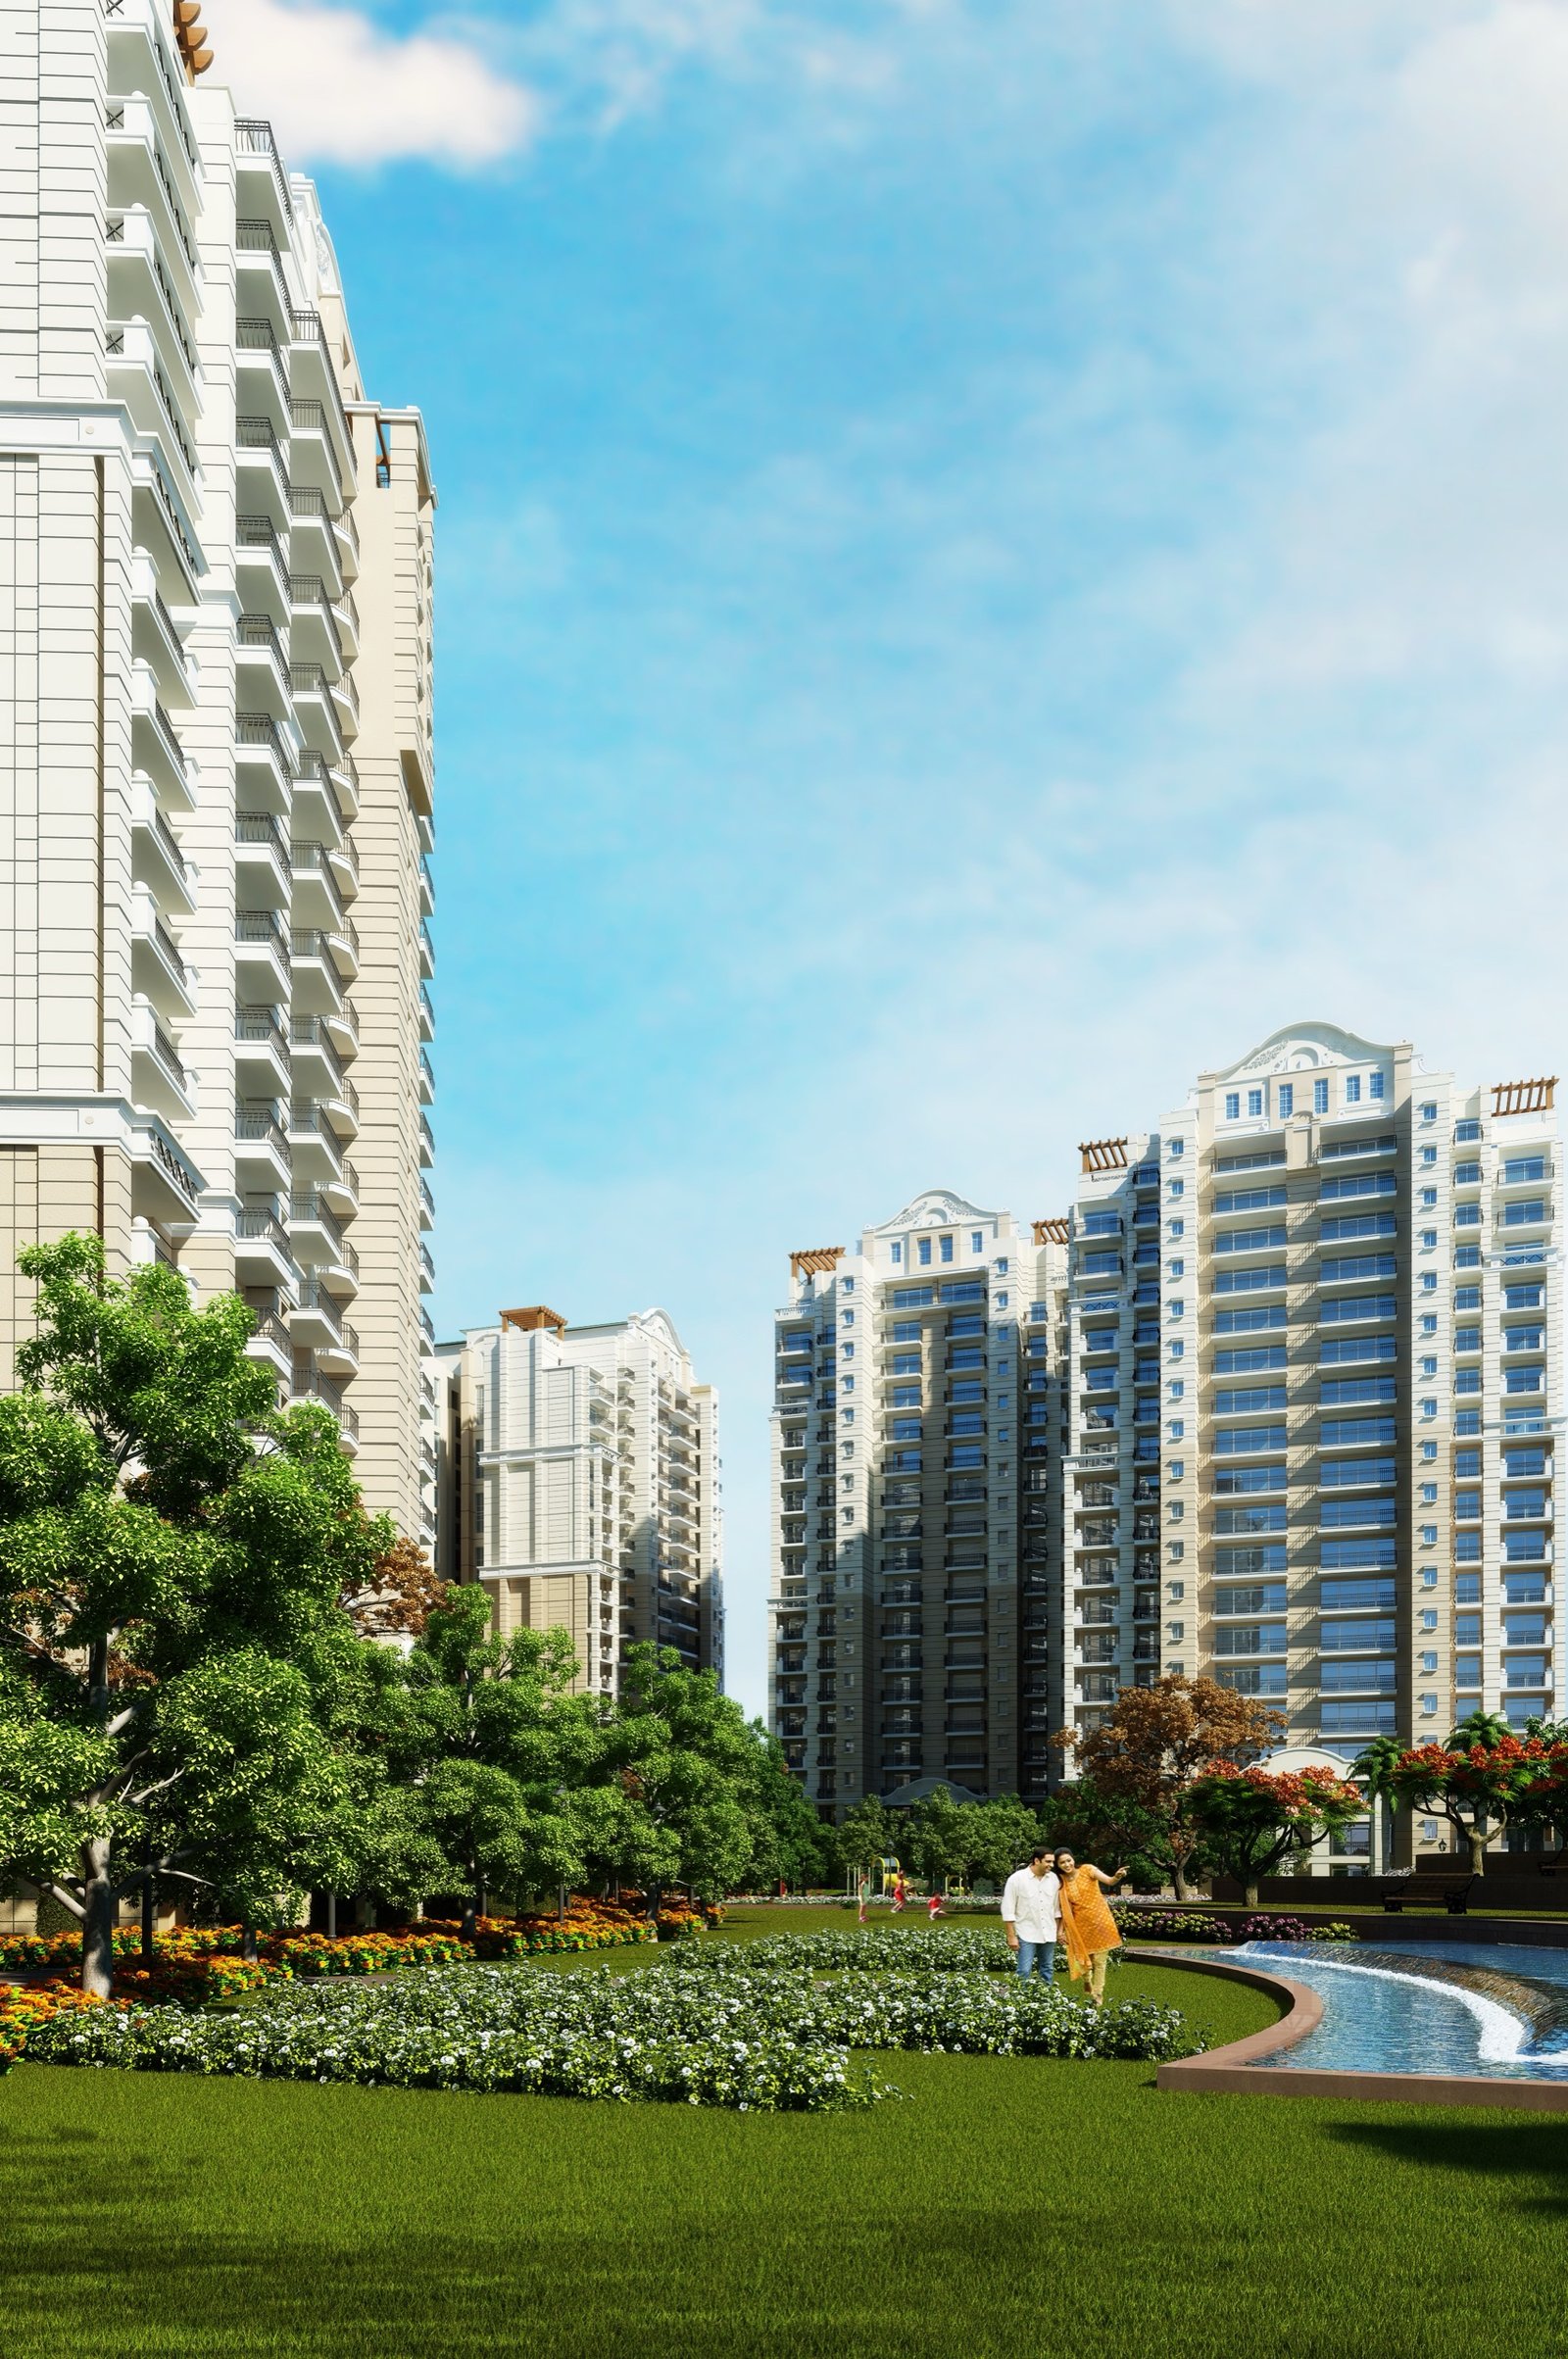
Cascading Waterbody Piazza
Soothing reflection pools, architectural fountain jets, and ambient-lit evening promenades.
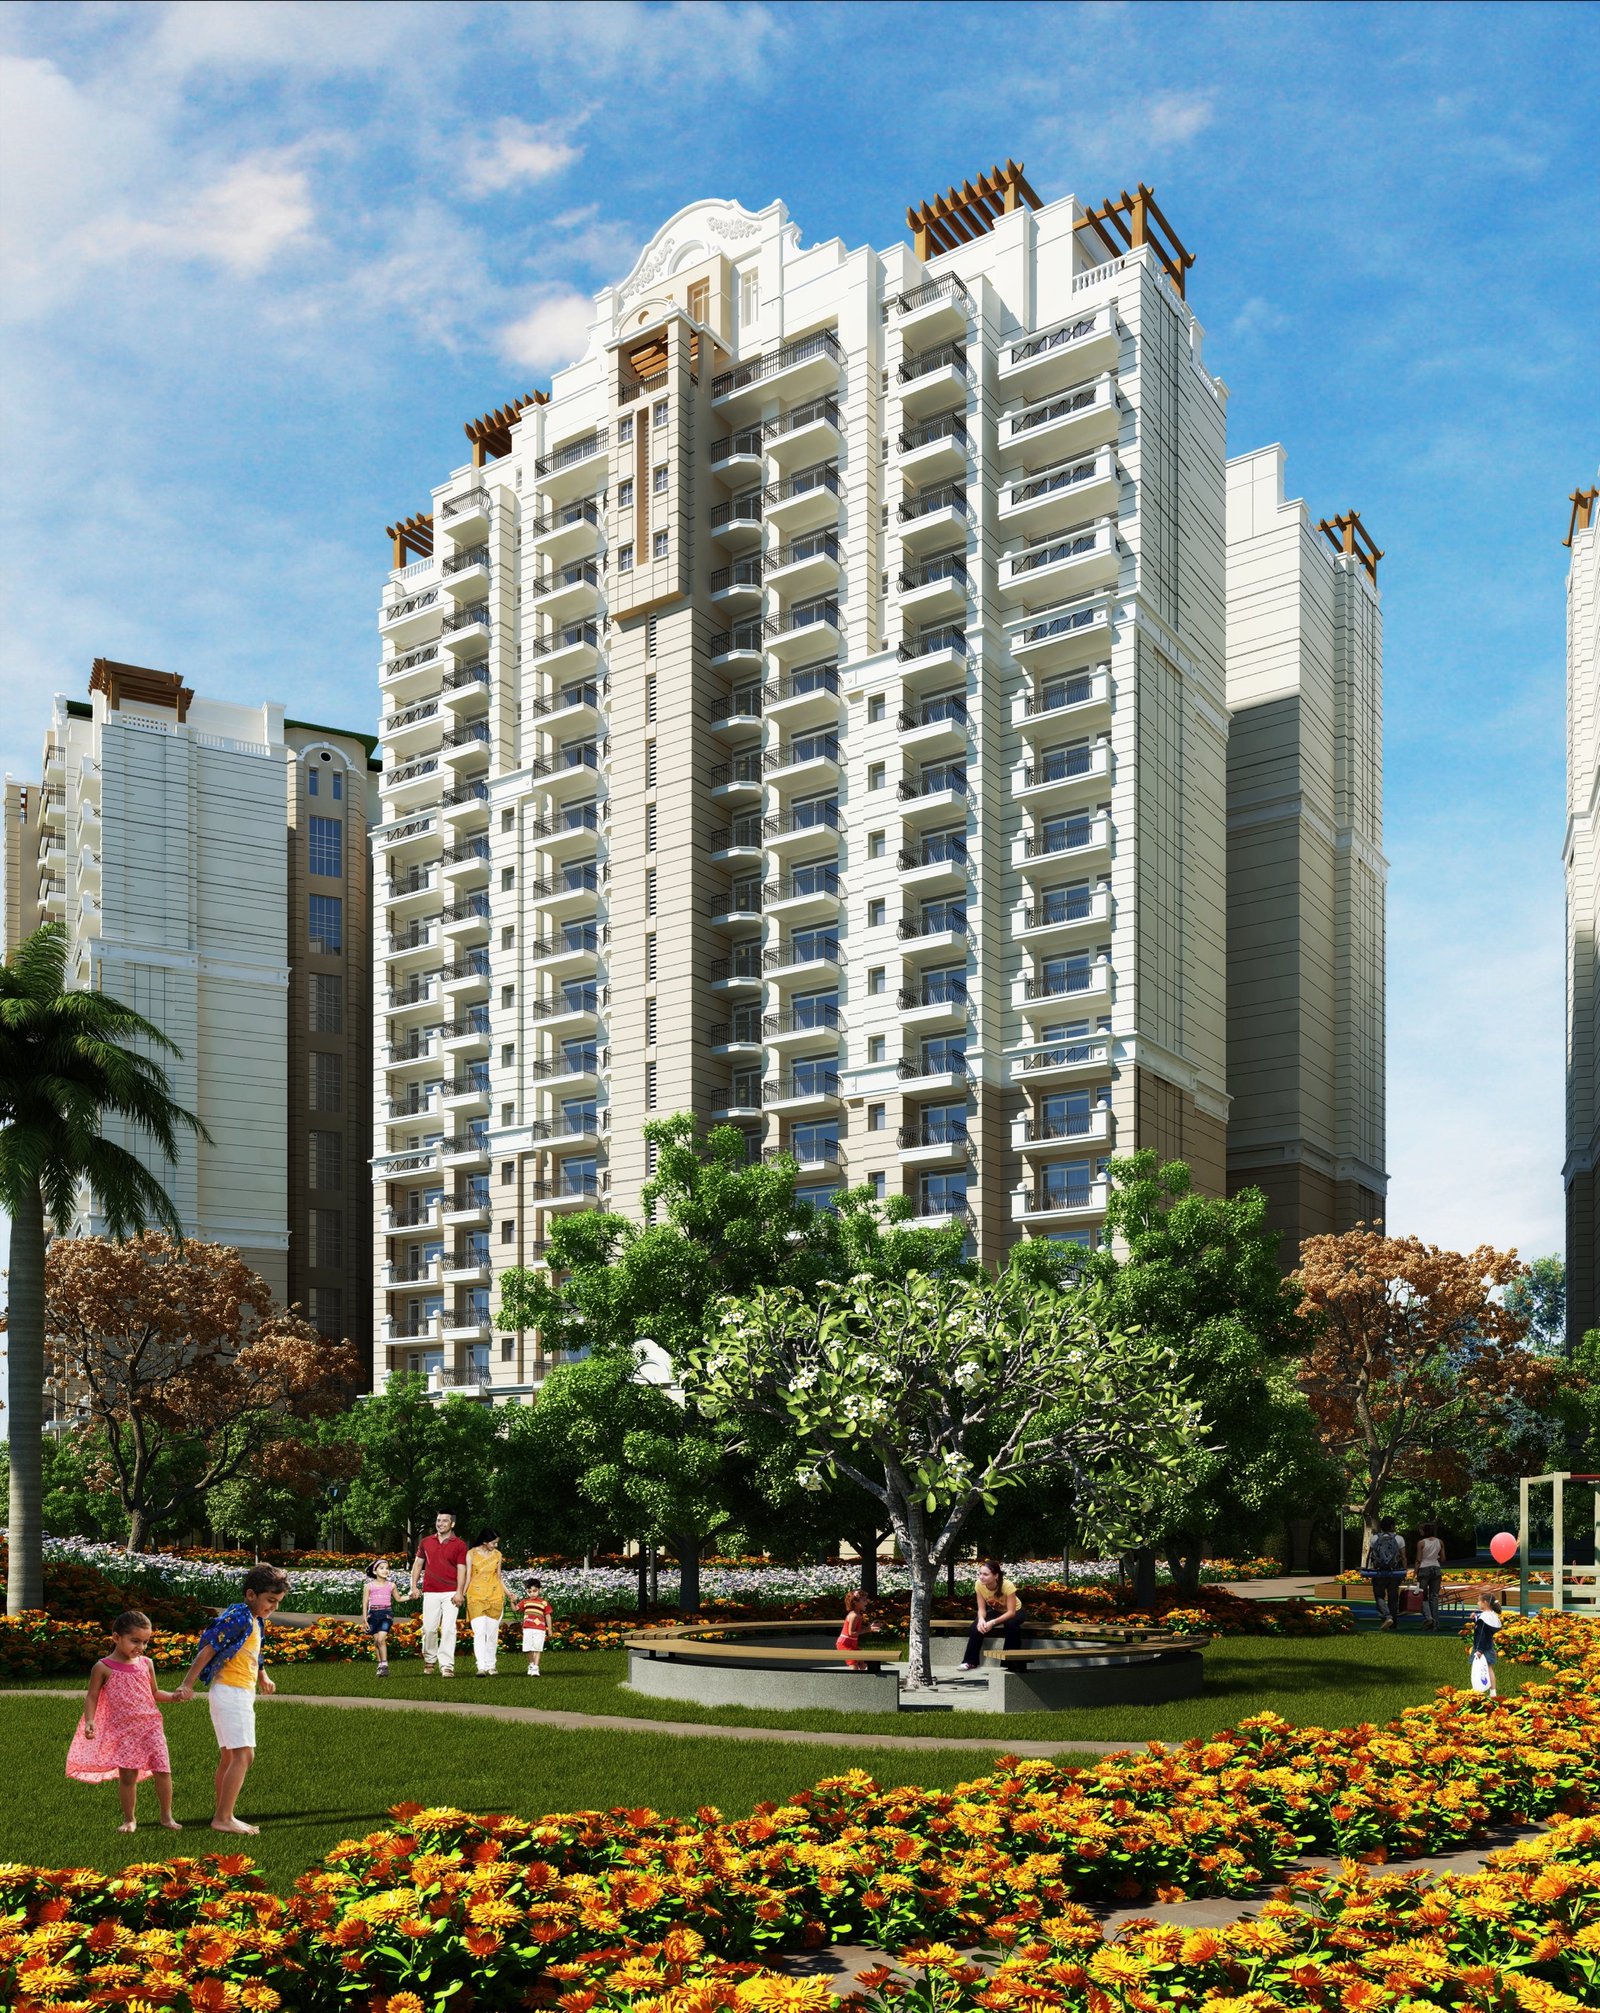
Champa Courtyard & Gardens
Shaded botanical walkways, fragrant frangipani groves, and peaceful sitting pavilions.
Private 9-Hole Executive Golf Course Sanctuary
Immerse yourself in the pinnacle of Mediterranean country club lifestyle. Wake up to pristine manicured fairways, undulating putting greens, and pure oxygen right outside your private balcony.
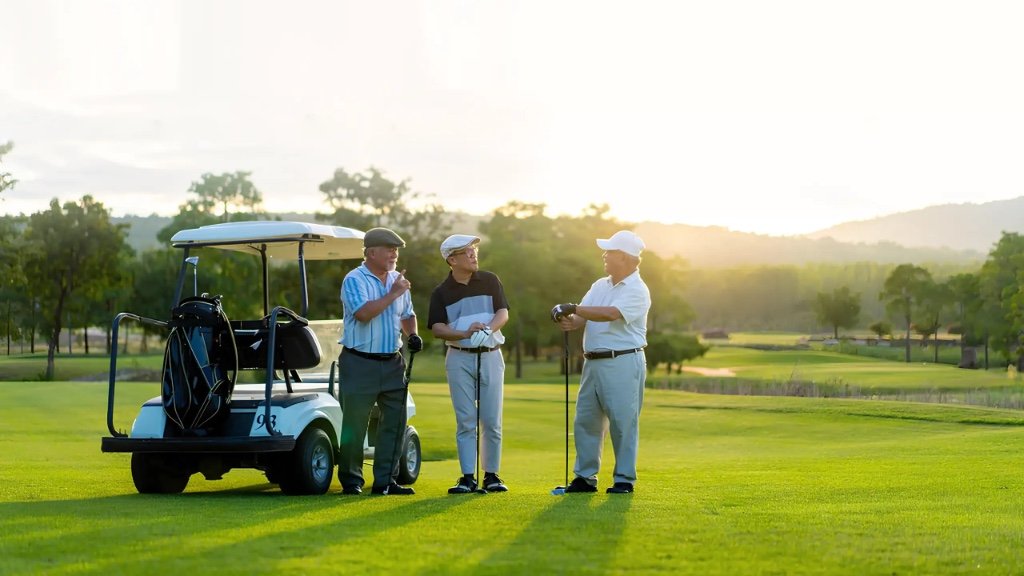
Championship Course Architecture
Expertly engineered with rolling bentgrass fairways, strategic sand bunkers, and water reflections designed to provide an exhilarating round for both beginners and seasoned golfers.
Unobstructed Fairway Balconies
Palatial private balconies directly overlook the lush green horizon, gifting residents with invigorating morning breezes and stunning golden-hour sunsets over the course.
Country Club Pavilion & Lounge
A private golfer's club lounge, equipment pro shop, and outdoor refreshment deck where neighbors gather for relaxed conversations and post-game celebrations.
Night-Lit Putting & Chipping Greens
Equipped with warm, low-glare architectural LED lighting so you can practice your short game and putting stroke under the stars after a busy workday.
Key Project Highlights
Unrivaled craftsmanship, thoughtful layout engineering, and opulent specifications create an extraordinary living experience.
Palatial Suites & Living Rooms
Expansive drawing and dining rooms with 10-foot ceilings, premium vitrified flooring, and master suites with premium wooden laminate.
Expansive Golf Balconies
Massive private balconies connected directly to living and master suites, providing unobstructed, soothing vistas of the golf greens.
Clubhouse "Club Lifestyle"
A 25,000 sq.ft resort clubhouse featuring semi-Olympic swimming pool, squash and tennis courts, billiards salon, and multi-purpose banquet hall.
Prime Gateway Location
Situated right on Ambala–Chandigarh Highway, Dera Bassi, just 15 minutes from Chandigarh International Airport and 18 minutes from Elante Mall.
Uncompromising Engineering Standards
Every brick, fixture, and surface is engineered with strict quality oversight.
Structure & Shell
- Zone IV Seismic resistant RCC framed structure
- High-grade external weather-shield paint
- Heavy duty acoustic UPVC / Powder-coated aluminium doors
Flooring & Walls
- Premium vitrified tiles in Drawing & Dining
- Laminated wooden flooring in Master Bedroom
- Premium vitrified anti-skid tiles in balconies & kitchen
Kitchen & Bathrooms
- Modular kitchen with premium granite counter & SS sink
- Grohe / Kohler designer sanitaryware & CP fittings
- Toughened glass shower partitions & vanity counters
Security & Utilities
- 100% DG Power Backup for common & residential units
- High-speed OTIS/Schindler automatic elevators
- FTTH fiber optic connectivity & intercom system
Palatial Residences & Floor Plans
Choose from four meticulously planned Mediterranean residences, featuring generous usable carpet areas, dual-side cross ventilation, and direct golf course vistas.
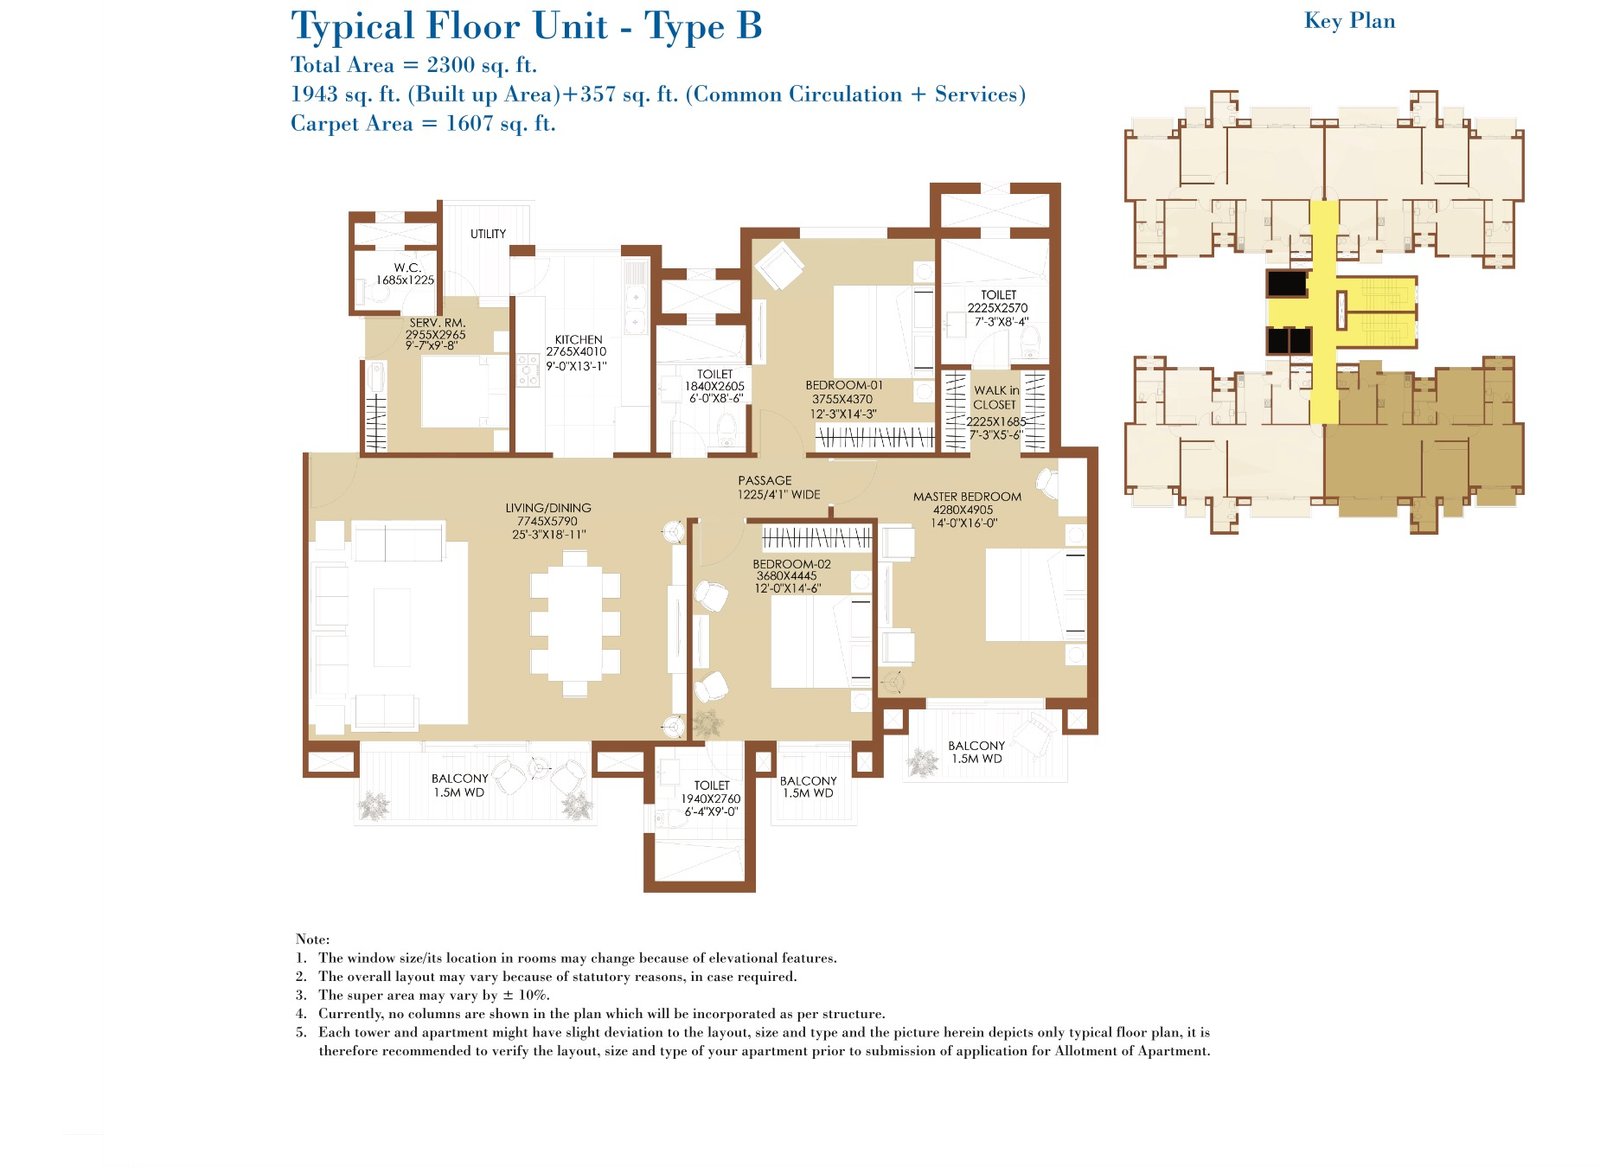
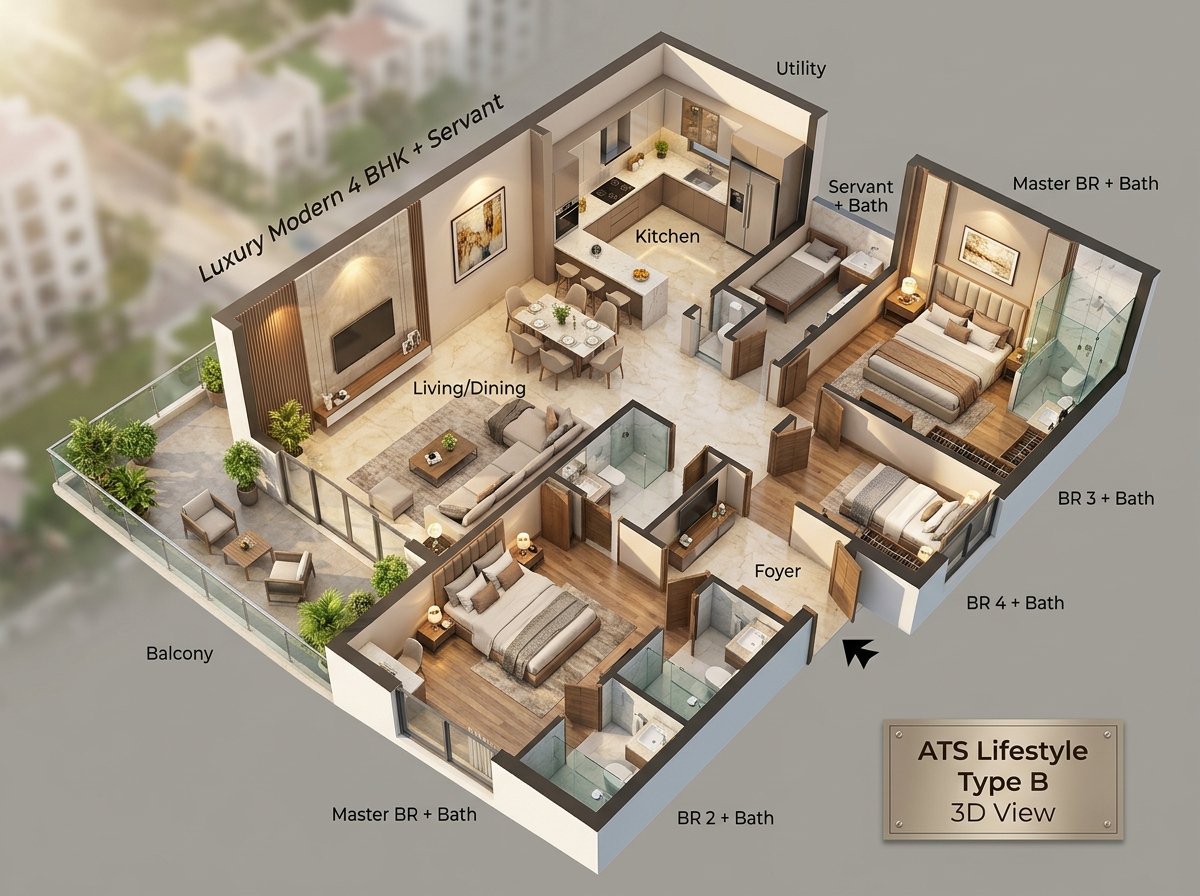
Type B – 4 BHK + Servant Suite
| Super Area | 2,300 sq. ft. (213.68 sq. m.) |
| Carpet Area (RERA) | 1,607 sq. ft. (149.30 sq. m.) |
| Configuration | 4 Palatial Bedrooms + Master Suite + Drawing / Dining |
| Bathrooms | 4 Ensuite Designer Bathrooms (Grohe / Kohler) |
| Balconies | 4 Grand Balconies with Panoramic Views |
| Servant Room | Dedicated Servant Room with Attached Bath |
| Car Parking | 2 Reserved Basement Parking Bays |
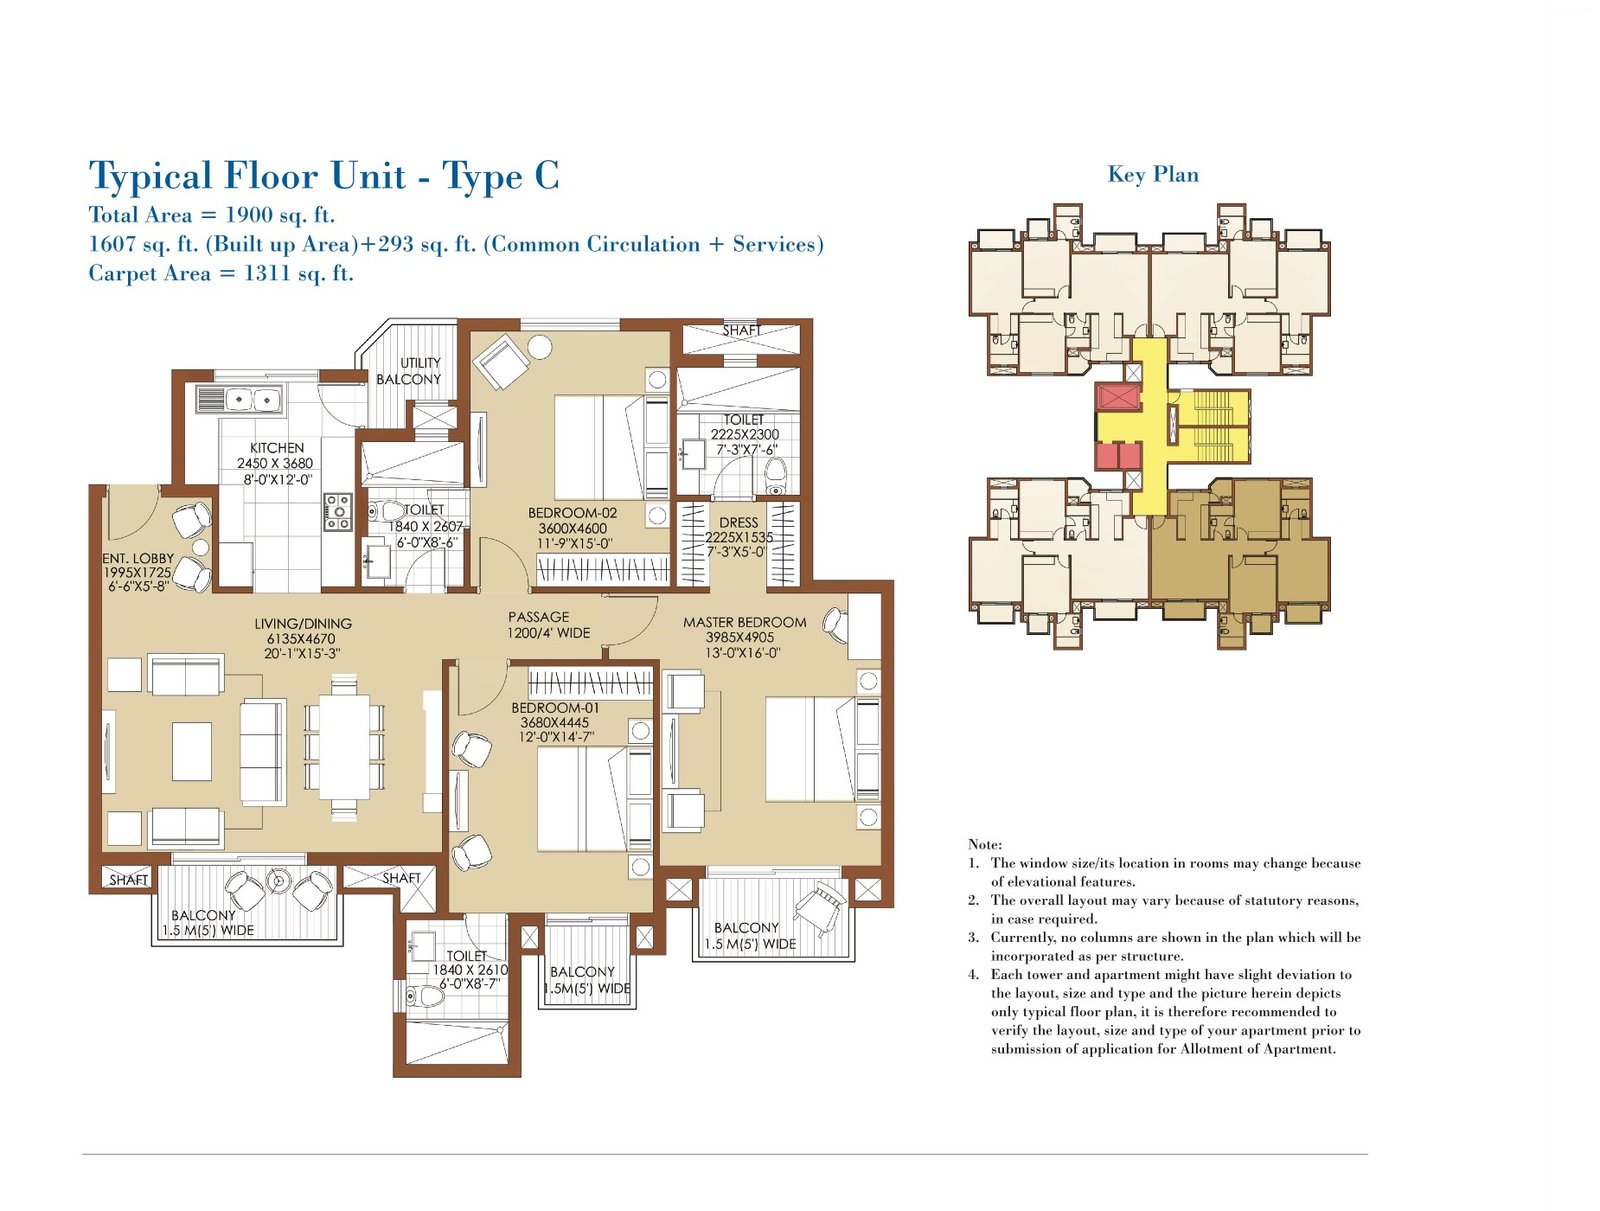
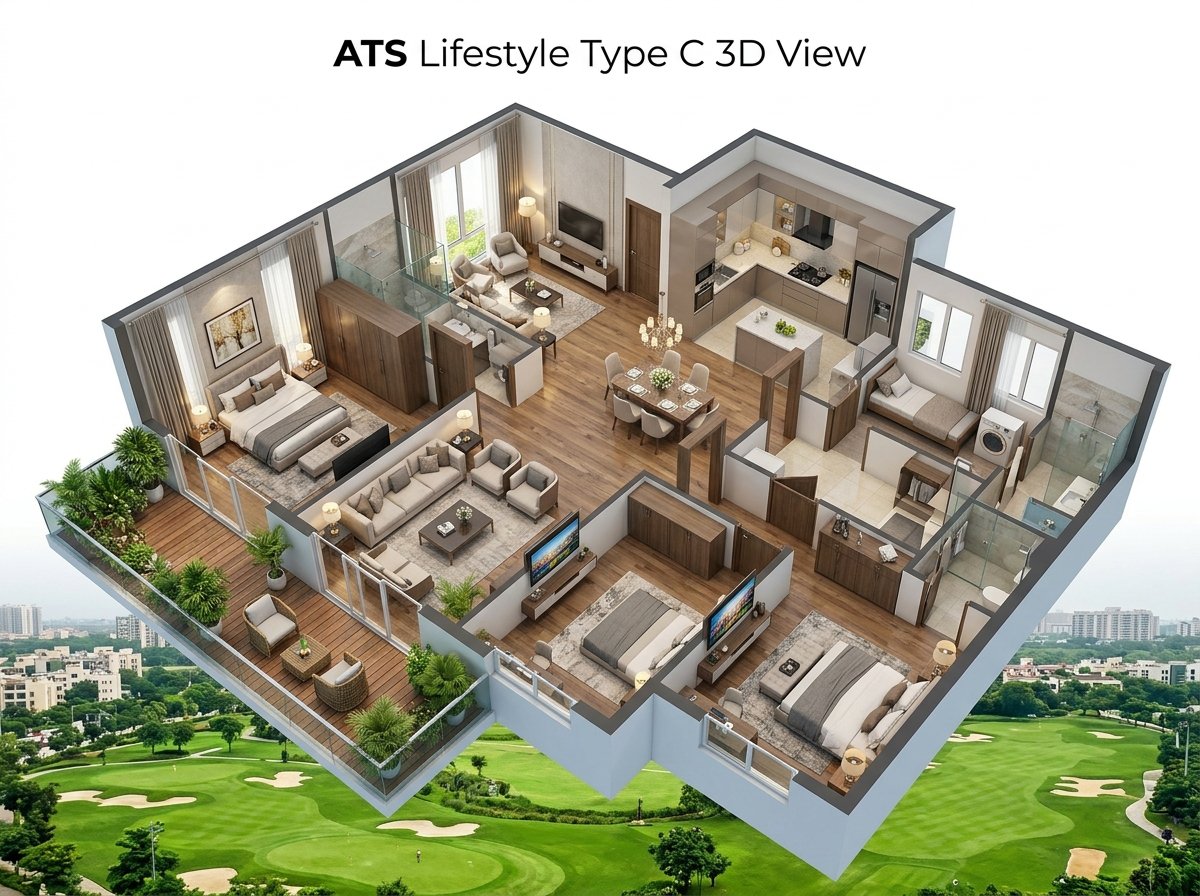
Type C – 3 BHK + Servant Suite
| Super Area | 1,900 sq. ft. (176.51 sq. m.) |
| Carpet Area (RERA) | 1,311 sq. ft. (121.80 sq. m.) |
| Configuration | 3 Bedrooms + Master Suite + Living / Dining |
| Bathrooms | 3 Ensuite Bathrooms + Servant Toilet |
| Balconies | 3 Private Balconies with Garden & Club Views |
| Servant Room | Dedicated Servant Room with Independent Entry |
| Car Parking | 2 Reserved Car Parks |
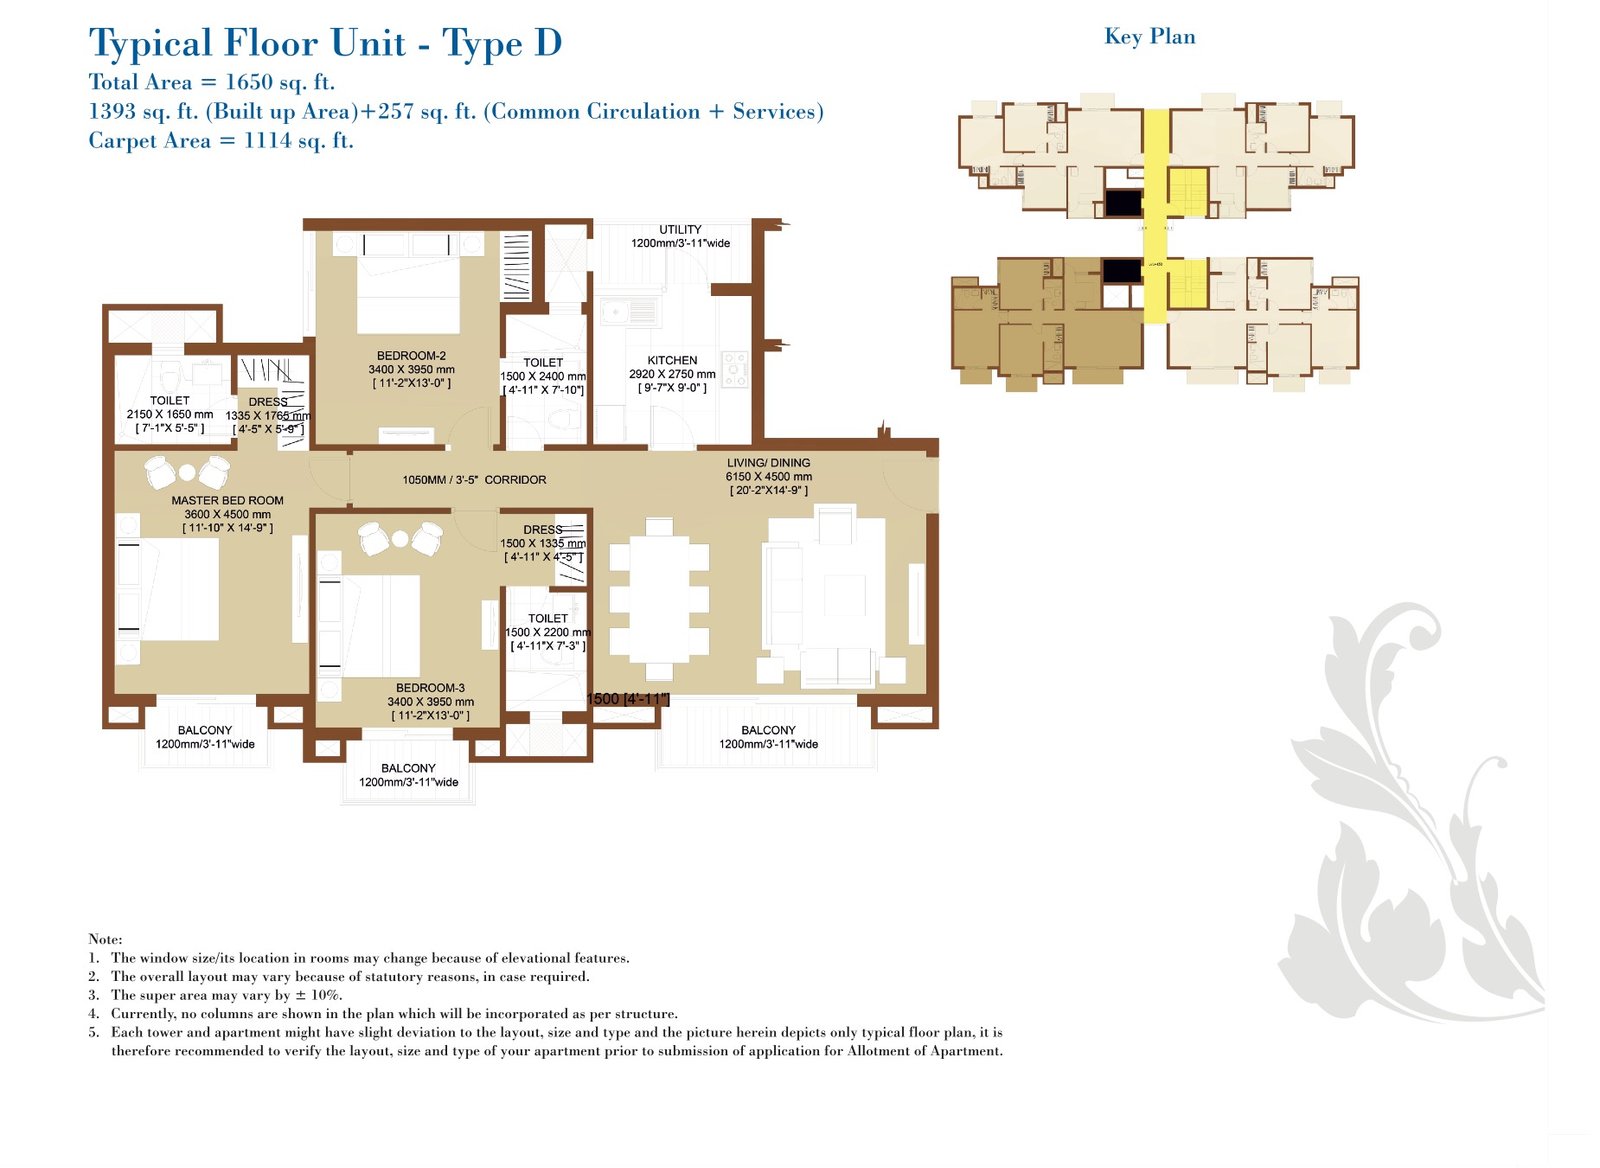
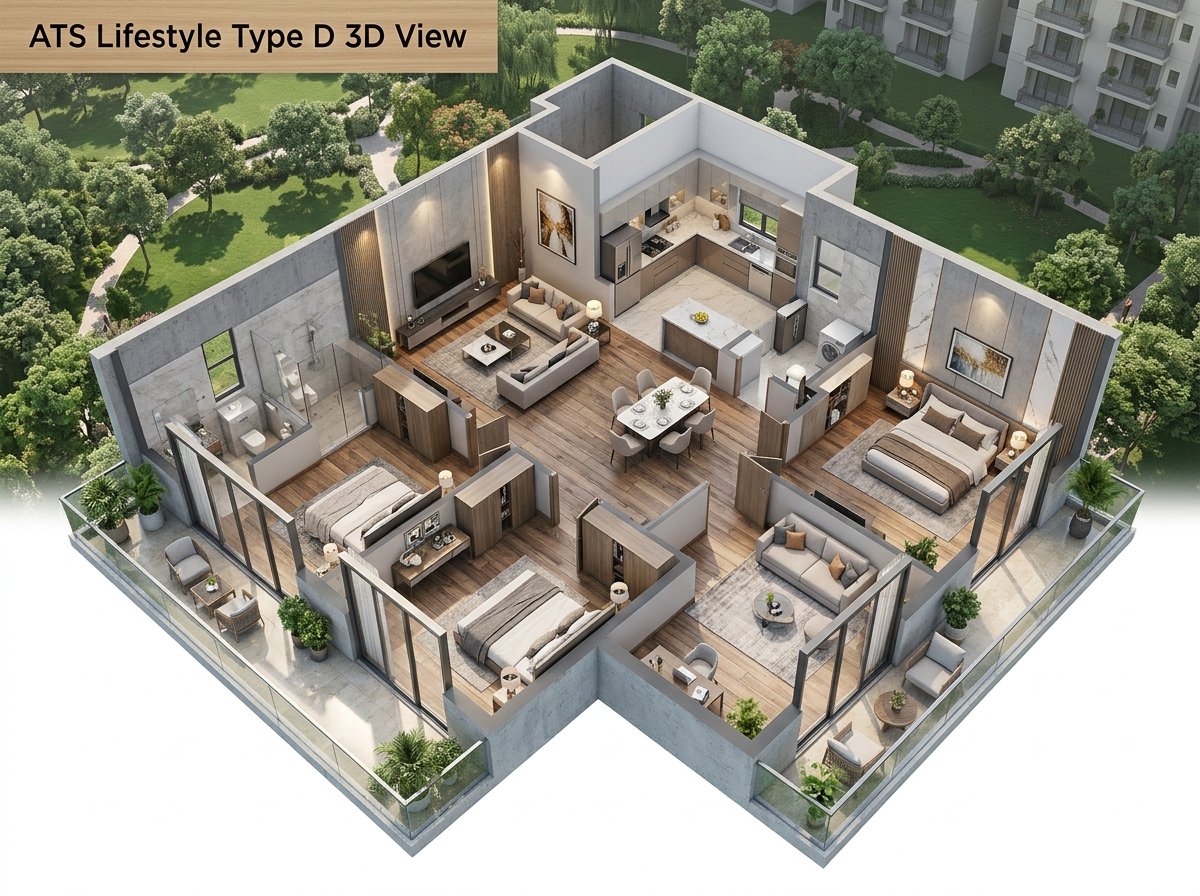
Type D – 3 BHK Premium
| Super Area | 1,650 sq. ft. (153.29 sq. m.) |
| Carpet Area (RERA) | 1,114 sq. ft. (103.50 sq. m.) |
| Configuration | 3 Grand Bedrooms + Spacious Living & Dining |
| Bathrooms | 3 Deluxe Bathrooms with Imported Fittings |
| Balconies | 3 Open Sunlit Balconies with Green Vistas |
| Car Parking | 1 Dedicated Reserved Car Park |
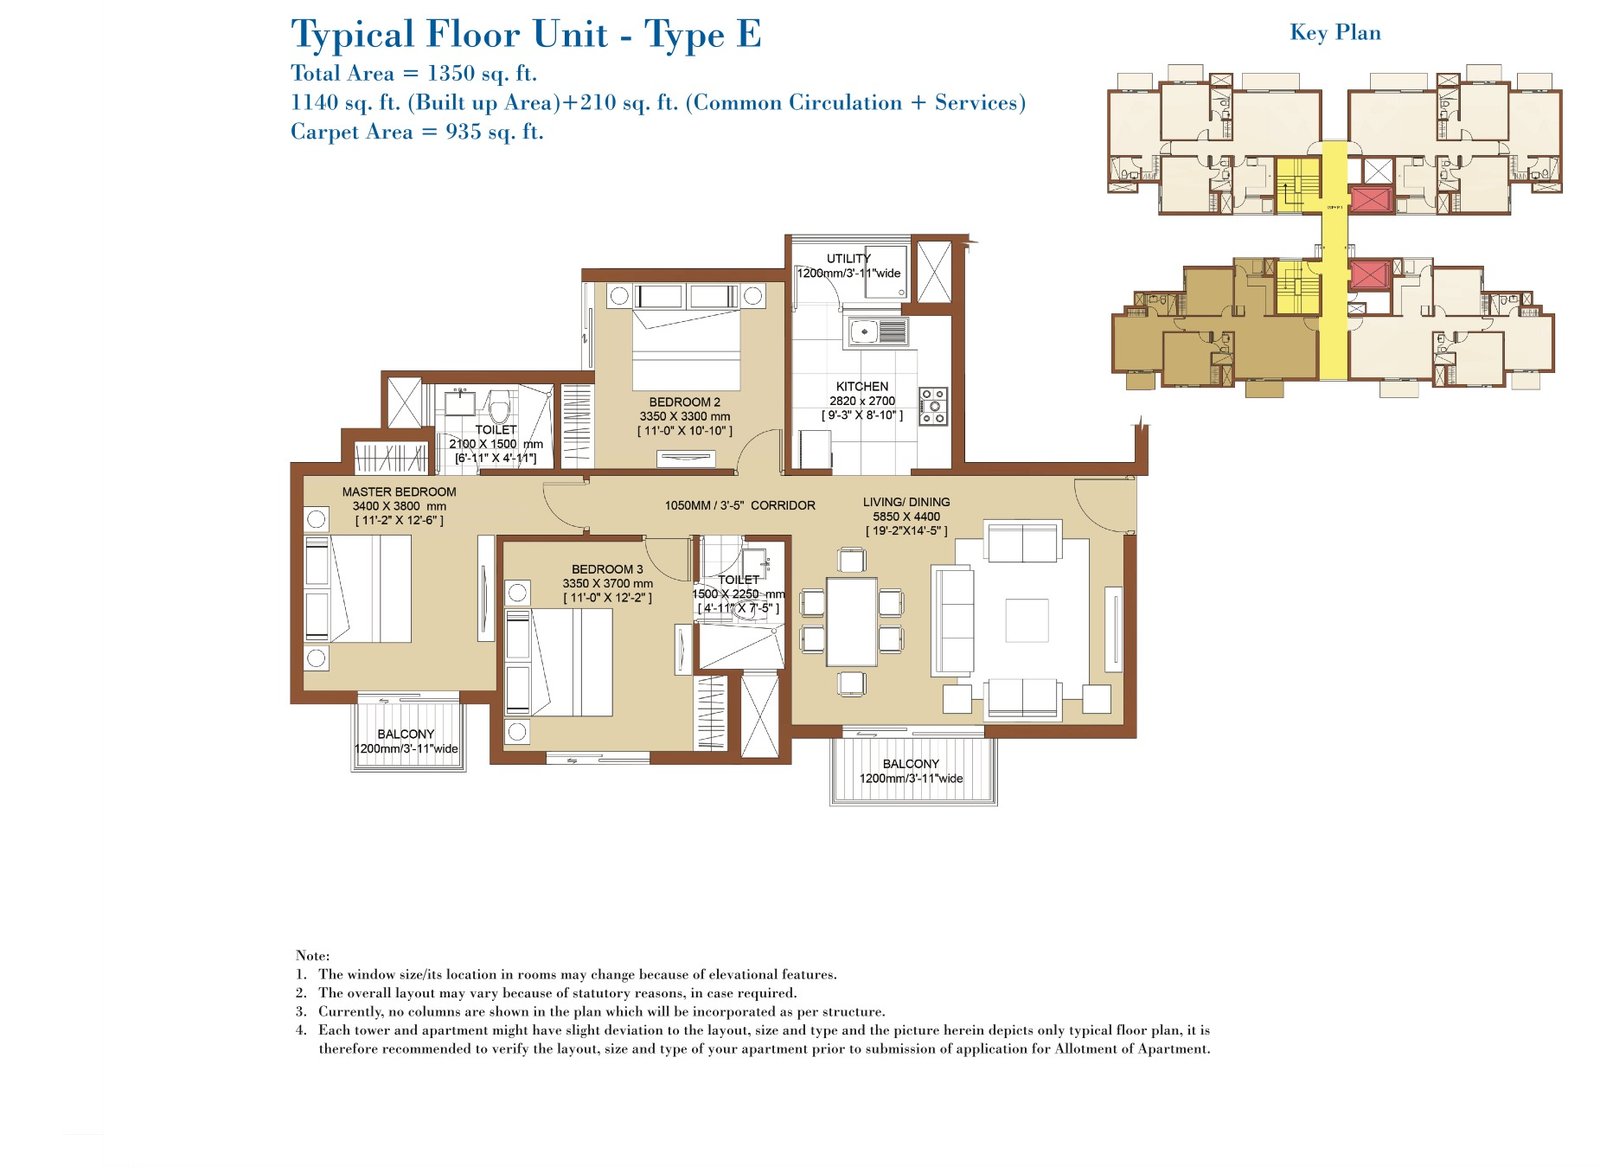
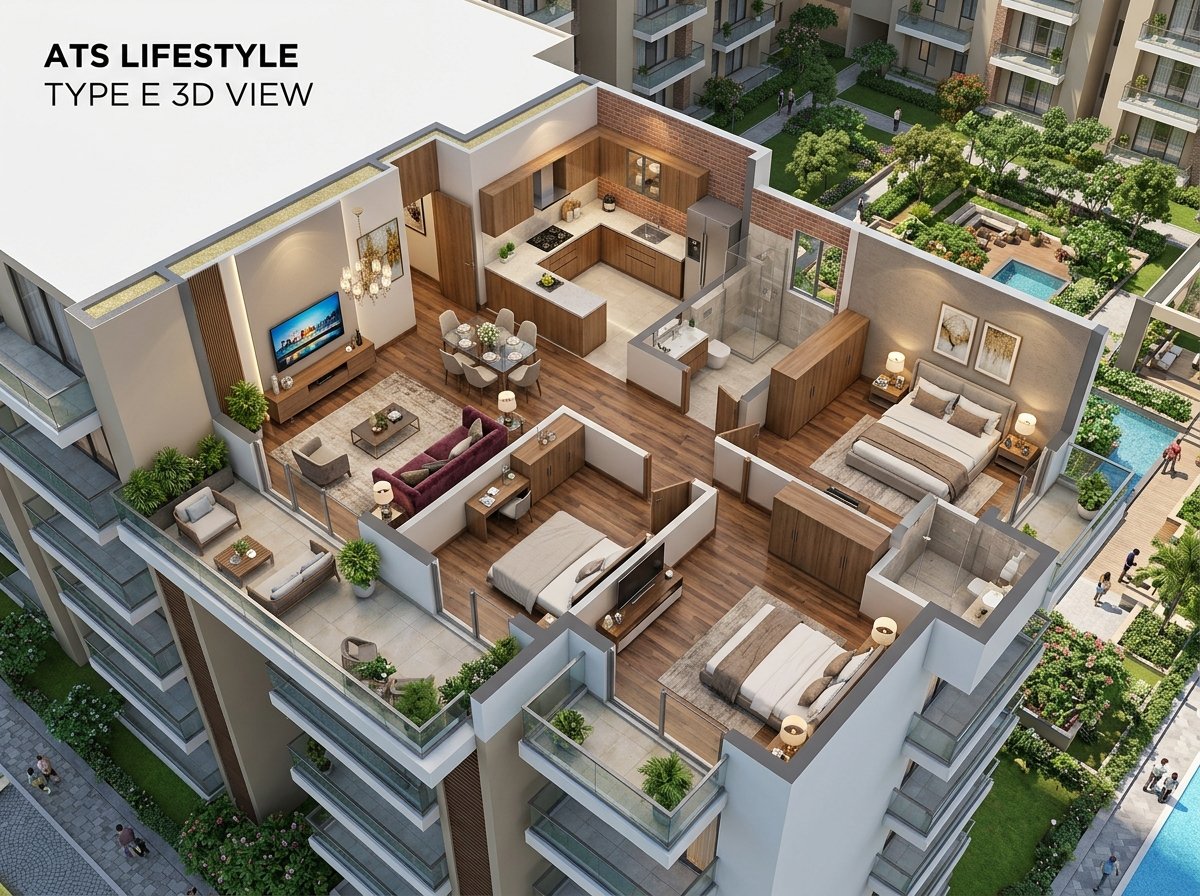
Type E – 3 BHK Classic
| Super Area | 1,350 sq. ft. (125.42 sq. m.) |
| Carpet Area (RERA) | 935 sq. ft. (86.86 sq. m.) |
| Configuration | 3 Bedrooms + Drawing / Dining Lounge |
| Bathrooms | 2 Modern Bathrooms with Anti-Skid Tiles |
| Balconies | 2 Private Balconies with Nature Views |
| Car Parking | 1 Dedicated Reserved Car Park |
Indulge in Resort Amenities
Immerse yourself in a lifestyle curated for relaxation, wellness, athletic pursuit, and grand social celebrations.
Private 9-Hole Golf Course
Professional-grade executive fairways designed for golf enthusiasts of all handicaps.
Semi-Olympic Swimming Pool
Expansive azure swimming pool with sun decks, poolside loungers, and changing rooms.
Technogym Fitness Center
State-of-the-art cardiovascular and strength training equipment with certified trainers.
Tennis & Squash Courts
All-weather floodlit synthetic tennis courts and international standard squash courts.
25,000 Sq.Ft Clubhouse
Magnificent Mediterranean clubhouse with grand lobby, concierge, and valet reception.
Yoga & Meditation Pavilion
Open-air zen decks surrounded by water bodies for morning pranayama and yoga.
Billiards & Indoor Games
Full-size snooker tables, table tennis, carrom, and board games lounge.
Grand Banquet Ballroom
Opulent multipurpose hall with stage, AV system, and catering kitchen for community soirees.
2.5 KM Jogging & Cycling Track
Paved nature pathways meandering through landscaped green buffers and tree groves.
10+ Acre Central Greens
Lush thematic botanical gardens, water fountains, and manicured lawns.
24/7 Smart Security & CCTV
Multi-tier boom barriers, biometric RFID tags, and continuous security patrols.
Residences Pricing & Investment
Bespoke pricing, attractive festive privileges, and customized payment schedules crafted for discerning homeowners. Request your verified price sheet today.
Type E • 3 BHK
- 3 Bedrooms + 2 Bathrooms
- 2 Private Balconies
- Modular Kitchen Fittings
- 1 Dedicated Reserved Car Park
- Premium Vitrified Flooring
Type D • 3 BHK
- 3 Bedrooms + 3 Bathrooms
- 3 Private Balconies
- Premium Vitrified Flooring
- Dual Side Cross Ventilation
- 1 Dedicated Reserved Car Park
Type C • 3 BHK + Servant
- 3 Bedrooms + Servant Suite
- 4 Bathrooms + 3 Balconies
- Direct Golf / Park Facing
- Wooden Flooring in Master Suite
- 2 Reserved Car Parks
Type B • 4 BHK + Servant
- 4 Palatial Bedrooms + Servant
- 5 Bathrooms + 4 Grand Balconies
- Direct Golf Course Frontage
- Ultra Luxury Spec & Fixtures
- 2 Reserved Basement Car Parks
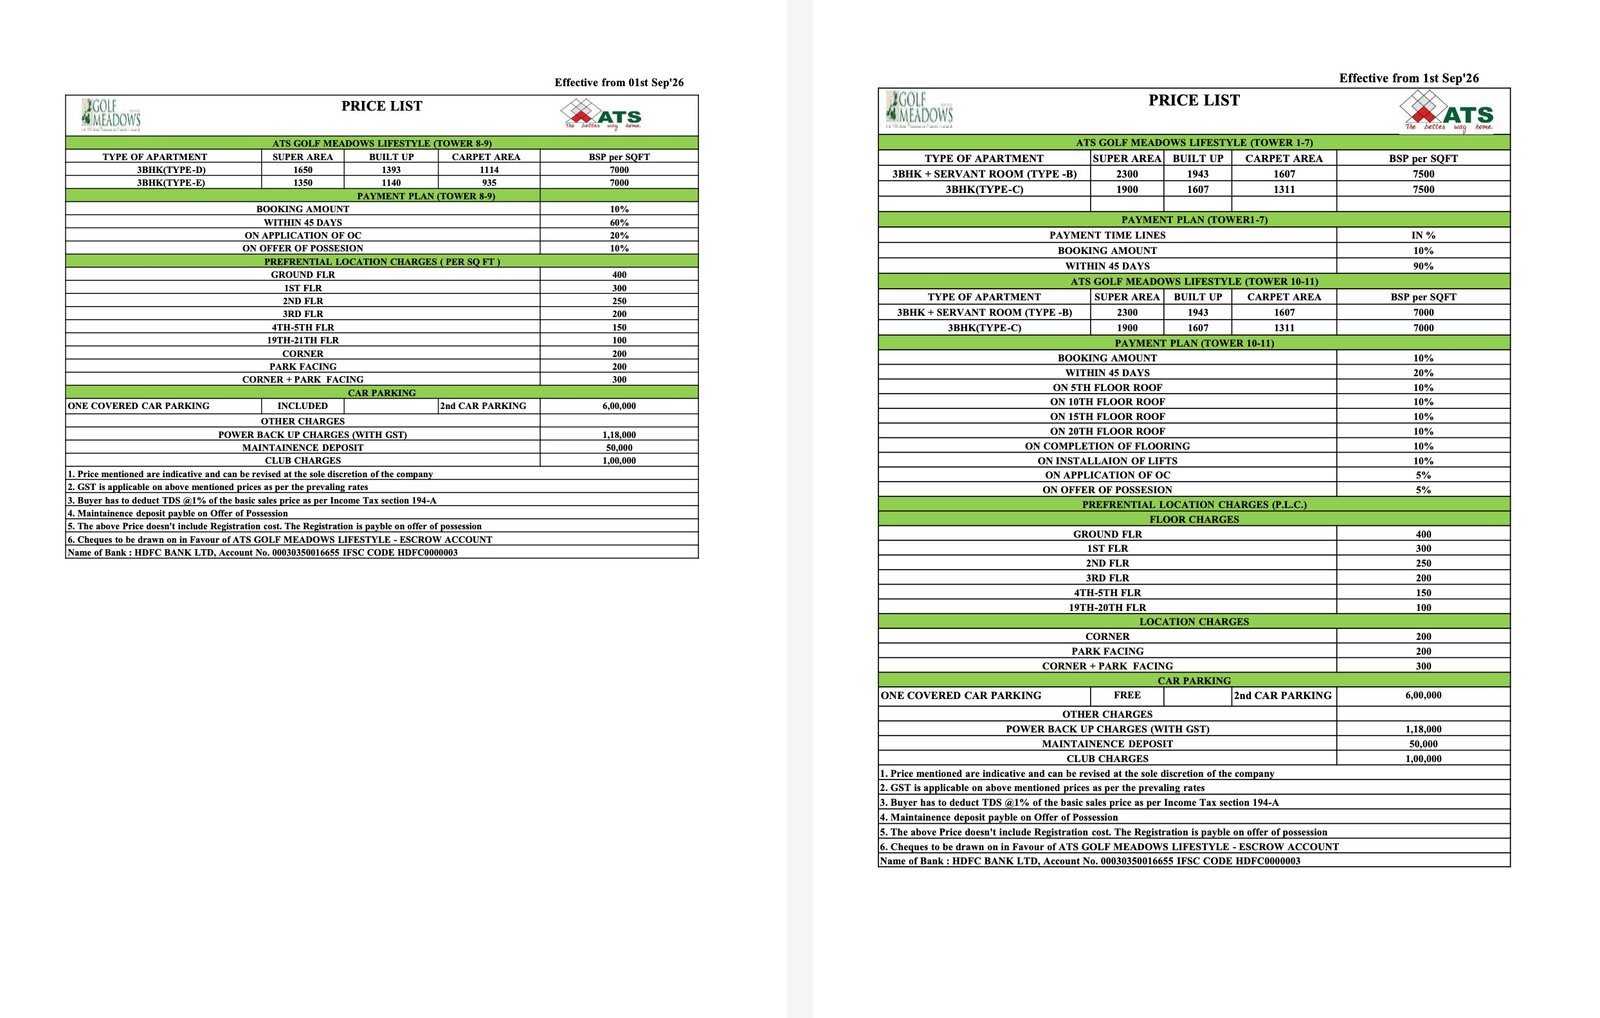
Official Tower-Wise Price Sheet & Payment Milestones
Access authentic BSP rates starting from ₹7,000/sq.ft (Towers 8–11) to ₹7,500/sq.ft (Towers 1–7), floor PLC breakdown, 10:90 & CLP payment plans, and inclusive car parking schedules.
Live Construction & Handover Status
Transparent, milestone-based execution. Review the latest site progress, possession timelines, and completed amenities as of August 2026.
Towers 1 to 7
100% Completed with Occupancy Certificate (OC). Hundreds of families already residing in full luxury.
Towers 8 & 9
Structural RCC complete, external paint complete. Interior tiling, elevator installation, and electricals in final stages.
Towers 10 & 11
Upper-floor slab castings underway with rapid construction pace under full engineering supervision.
Golf Course & Clubhouse
9-hole executive greens, 25,000 sq.ft Mediterranean clubhouse, Olympic pool, and landscaped parks fully operational.
A Picture is Worth a Thousand Words
Explore authentic photographs of our Mediterranean facades, golf greens, luxurious interiors, and clubhouse amenities.
The Gateway to Chandigarh
ATS Lifestyle is strategically positioned on Ambala–Chandigarh Highway, Dera Bassi, enjoying seamless signal-free connectivity to Chandigarh, Panchkula, Mohali, and the Delhi-NCR corridor.
Strategic Growth & Investment Potential
Ambala–Chandigarh Highway (NH-22) is North India's fastest appreciating residential corridor. Discover why ATS Lifestyle offers unbeatable capital security and rental appreciation.
Annual Capital Growth
Infrastructure boom and expansion of Chandigarh Tricity have propelled property values across the Ambala–Chandigarh expressway corridor.
Signal-Free Expressway
Elevated NH-22 flyovers connect residents directly to Chandigarh Tribune Chowk, Panchkula, and Aerocity in under 15 minutes.
Robust Rental Demand
Massive corporate workforce from Mohali IT City, QuarkCity, and international airport corridor creates round-the-year high rental yields.
ATS Brand Liquidity
Properties developed by ATS Group consistently command higher resale premiums and superior secondary market liquidity nationwide.
What Our Satisfied Residents Share
Discover why distinguished families choose ATS Lifestyle for an elevated, peaceful, and secure standard of living.
"Living at ATS Lifestyle feels like being at an exclusive golf resort 365 days a year. The Mediterranean construction quality is unmatched, and having a private 9-hole golf course right outside our balcony is a dream come true."
"The low density of 45 apartments per acre ensures quiet privacy and huge open spaces for our children. The clubhouse facilities, gym, and swimming pool are maintained like a 5-star hotel."
"ATS delivered on every single promise. From seamless documentation to timely handover and zero hidden costs, their transparency made the entire home buying journey smooth and rewarding."

Two Decades of Trust & Timely Delivery
ATS is recognized as one of India's most prestigious real estate developers, renowned for world-class craftsmanship, timely handover, and creating vibrant residential ecosystems where communities flourish.
Frequently Asked Questions
Everything you need to know about ATS Lifestyle apartments, golf course access, pricing, home loans, and RERA approvals.
ATS Lifestyle is prominently situated on the main Ambala–Chandigarh Highway (NH-22) in Dera Bassi, Punjab 140507. It is only 10 minutes from Chandigarh Tribune Chowk, 15 minutes from Chandigarh International Airport (IXC), and 10 minutes from Panchkula and Zirakpur via signal-free flyovers.
ATS Lifestyle offers spacious 3 & 4 BHK luxury residences across four distinct configurations: Type E (3 BHK Classic, 1,350 sq.ft), Type D (3 BHK Premium, 1,650 sq.ft), Type C (3 BHK + Servant Suite, 1,900 sq.ft), and Type B (4 BHK + Servant Suite, 2,300 sq.ft). All residences feature open expansive balconies and golf/greenery views.
The Basic Sale Price (BSP) is ₹7,000/sq.ft for Towers 8–11 and ₹7,500/sq.ft for ready-to-move Towers 1–7 (effective 01st Sep 2026). One covered car parking is included free of cost. We offer attractive 10:90 possession plans for ready towers (1–7), flexible 10:60:20:10 for towers 8–9, and construction-linked payment plans (CLP) for under-construction towers 10–11.
Yes, ATS Lifestyle is fully RERA registered with Punjab RERA under Registration No. PBRERA-SAS79-PR0007 with clear legal titles. The project is pre-approved for home loans by SBI, HDFC Bank, ICICI Bank, Axis Bank, PNB, and Bank of Baroda with up to 80% financing.
Residents enjoy complimentary access to an executive 9-hole golf course, a 25,000 sq.ft Mediterranean clubhouse, a semi-Olympic swimming pool, Technogym fitness center, synthetic tennis courts, squash courts, indoor badminton & table tennis, yoga decks, and jogging tracks.
You can easily book a chauffeured site visit by clicking "Book VIP Visit" on this website, calling our official hotline at +91 88600 13888, or messaging us directly on WhatsApp at +91 88604 20055. Our team will arrange a guided tour of the show homes and golf fairways.
We Would Love To Hear From You
Connect with our Senior Residential Portfolio Advisory Team for personalized pricing, floor plan customizations, and chauffeured site visits.
Book Your Exclusive Site Visit
Fill out the form below to receive the complete project brochure, layout pack, and current unit inventory.